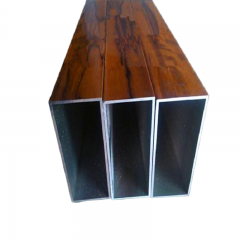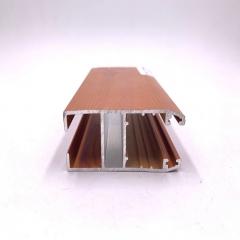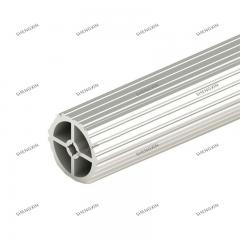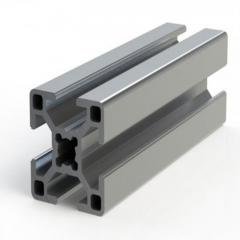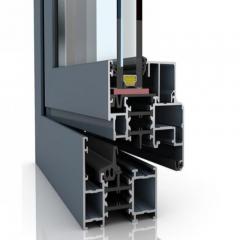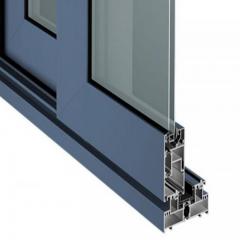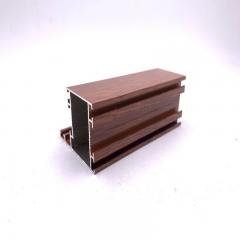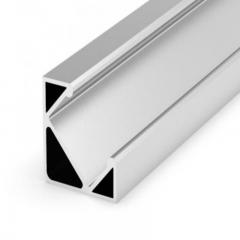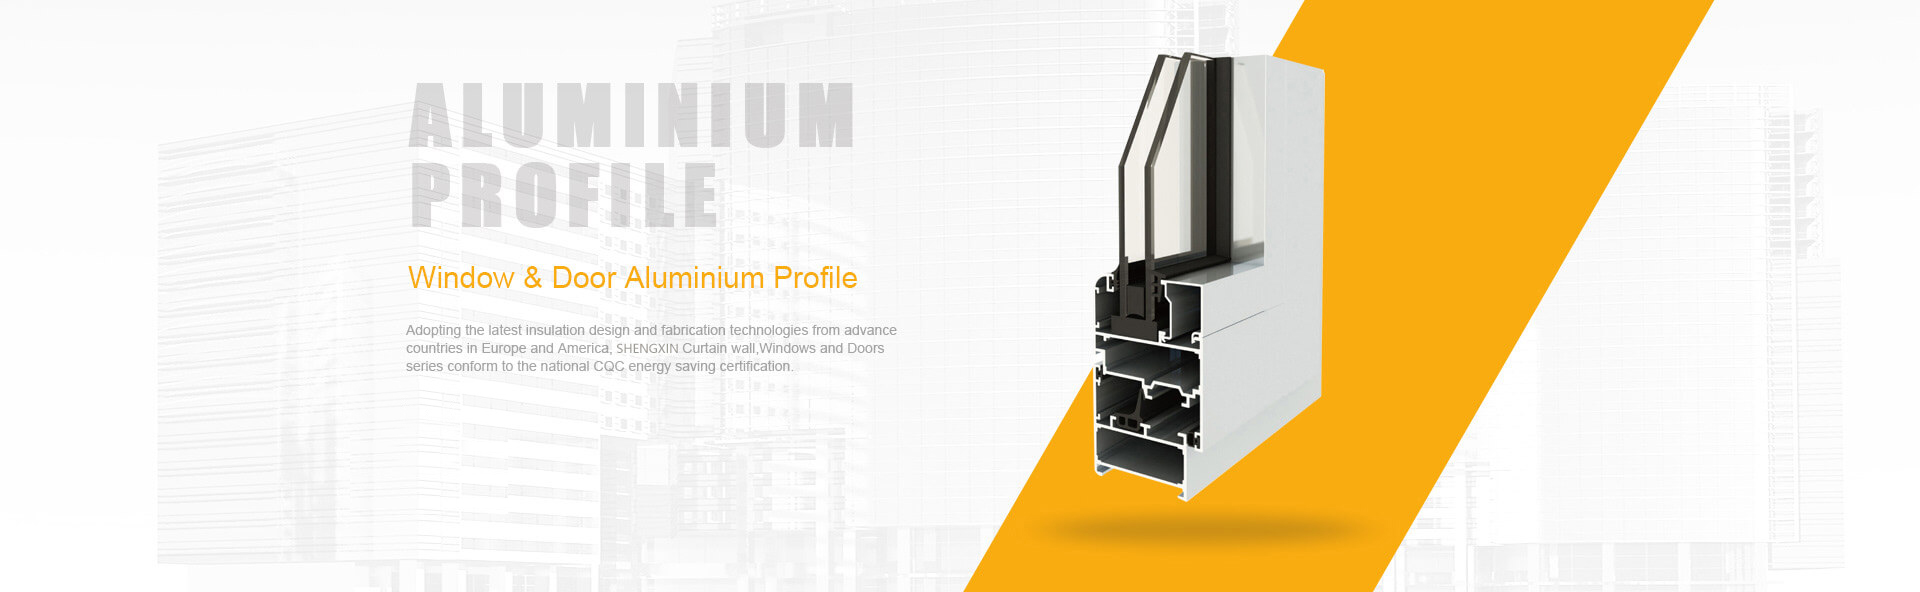
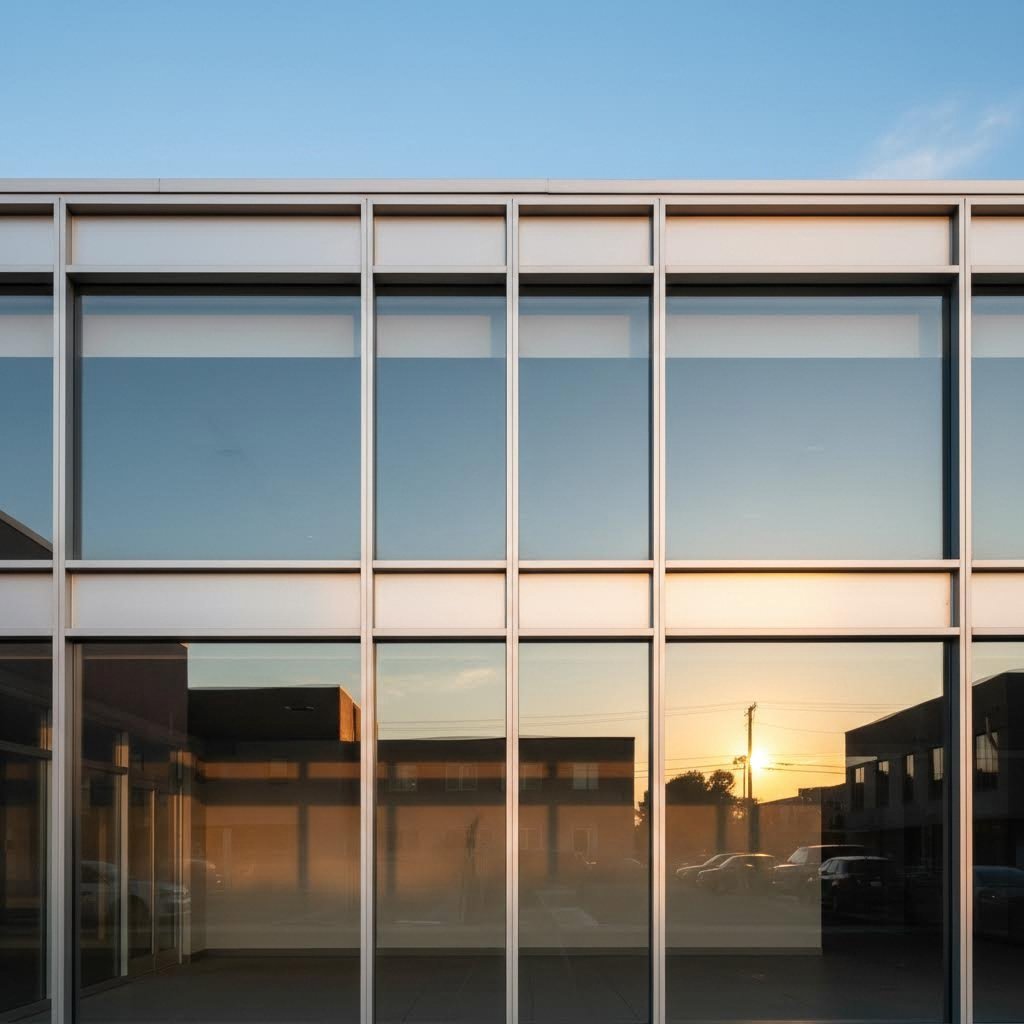
When you walk past a modern retail shop or office building, chances are you're looking at aluminum storefront extrusions in action. These precisely engineered metal profiles form the structural framework that holds glass panels in place, creating the sleek, transparent facades we see throughout commercial districts worldwide. But what exactly goes into making these essential building components?
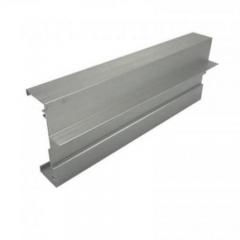
At its core, an aluminum storefront is a framing system composed of extruded aluminum profiles designed to support glass panels, doors, and other glazing elements. The term "extrusion" refers to the manufacturing method—a fascinating process that transforms solid aluminum into complex, custom-shaped profiles with remarkable precision.
Imagine squeezing toothpaste from a tube. The paste emerges in the shape of the tube's opening. The aluminum extrusion process works on the same principle, but with significantly more force and heat involved.
The journey begins with an aluminum billet—a cylindrical log of cast aluminum feedstock. Before extrusion can occur, this billet must be preheated in a furnace to temperatures ranging from 700°F to 930°F (375°C to 500°C), depending on the specific alloy. At these temperatures, the aluminum becomes soft and malleable while remaining solid—its melting point sits around 1,220°F (660°C).
Here's what happens next:
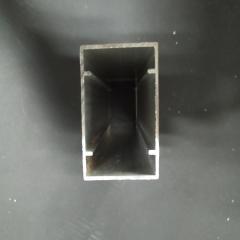
This process enables manufacturers to create virtually any cross-sectional shape imaginable—from simple rectangular tubes to complex hollow profiles with intricate internal chambers. For architectural storefront applications, this means designers can specify custom mullion shapes, thermal breaks, and integrated drainage channels.
Walk through any commercial district, and you'll notice that metal storefront systems overwhelmingly feature aluminum rather than steel or other materials. This dominance isn't coincidental—it stems from aluminum's unique combination of properties that make it ideal for storefront material applications.
The choice of aluminum alloy matters significantly. Two alloys dominate the storefront industry:
Both alloys share critical advantages: they're 100% recyclable, offer excellent corrosion resistance, and can be welded or machined with ease. This sustainability factor increasingly influences specification decisions for aluminum storefronts in environmentally conscious projects.
Beyond material properties, aluminum storefront material offers practical advantages that architects and contractors appreciate. The profiles arrive pre-finished from the factory, eliminating on-site painting. They won't rust like steel or require the maintenance of wood systems. And perhaps most importantly, aluminum's favorable strength-to-weight ratio means slimmer sightlines—maximizing glass area while minimizing visual obstruction.
For anyone specifying an architectural storefront system, understanding these manufacturing fundamentals provides the foundation for making informed decisions about profiles, finishes, and performance expectations in the chapters ahead.
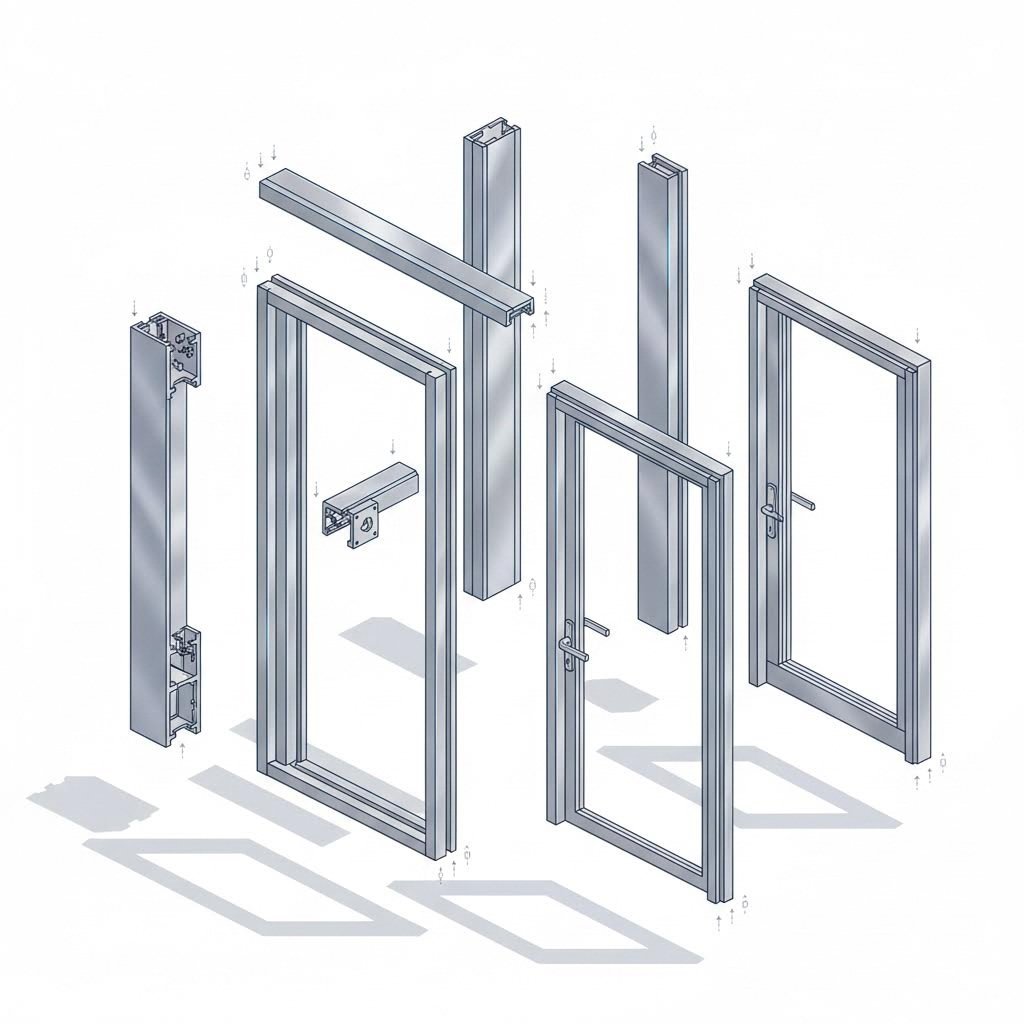
Now that you understand how aluminum profiles are manufactured, let's explore what happens when those extrusions arrive at the job site. A complete storefront framing system consists of multiple specialized components working together—each designed for a specific function within the assembly. Whether you're an architect drafting specifications or a contractor reviewing shop drawings, knowing these storefront parts by name and function is essential.
Think of aluminum storefront framing like a skeleton. Each bone has a purpose, and together they create a structure capable of supporting glass, resisting wind loads, and managing water infiltration. Miss one component or install it incorrectly, and the entire system's performance suffers.
Every storefront system—regardless of manufacturer—shares a common vocabulary of components. Here's a breakdown of the key extrusion profiles you'll encounter:
Beyond these primary storefront door parts and frame members, you'll also encounter glass stops (removable trim pieces that hold glazing in place), thermal breaks (insulating separators within the aluminum profile), and pressure plates or caps (exterior trim that secures the glass).
When reviewing technical documentation, you'll encounter specific dimensional terminology that professionals need to understand for accurate specification:
Industry tolerances typically allow for minor dimensional variations. For example, when fabricating horizontal glass stops using the screw spline method, components should be cut for daylight openings below 1/32 inch, while vertical door jambs run the full height from head to floor.
One critical measurement consideration: when taking field dimensions for fabrication, the installed frame height should equal the shortest measured dimension of the opening minus 5/8 inch. This accounts for shimming, leveling, and sealant joints. Speaking of joints, most sealant manufacturers recommend 3/8-inch to 1/2-inch perimeter gaps—a standard you'll see referenced throughout installation specifications.
With these fundamental components and dimensions in mind, the next step is understanding how different storefront system series—like FL200, FL300, and FL600—package these elements into complete, tested assemblies optimized for specific performance requirements.
You've got the components down. Now comes the question architects and contractors face on every project: which storefront system series should you specify? The answer depends on your glazing requirements, structural demands, and thermal performance targets. Let's break down the major system categories and help you match the right series to your project needs.
Storefront systems are organized into series based on their profile depth and performance capabilities. Think of these series like shoe sizes—each one fits a specific range of requirements. Choose too small, and you won't accommodate your glass thickness or span requirements. Choose too large, and you're spending money on capacity you don't need.
The industry categorizes storefront systems into three primary series, each designed for progressively demanding applications. While manufacturers use different naming conventions, the fundamental distinctions remain consistent across brands:
| System Series | Face Width | Profile Depth | Glass Thickness Capacity | Thermal Options | Typical Applications |
|---|---|---|---|---|---|
| FL 200 / Light Duty | 2" | 4" to 4-1/2" | 1/4" single pane to 1" IGU | Non-thermal standard; thermal break available | Interior partitions, protected entrances, single-story retail |
| FL300 / Medium Duty | 2" | 4-1/2" to 5" | Up to 1" IGU standard | Thermally broken options widely available | Multi-tenant retail, office buildings, restaurants, standard commercial |
| FL600 / Heavy Duty | 2" to 2-1/2" | 5" to 6" | 1" IGU and larger configurations | Enhanced thermal break technology | High-rise ground floors, large spans, high wind load zones, curtain wall transitions |
Sounds complex? Here's the practical breakdown. The fl200 series works well for interior storefront systems and protected exterior applications where thermal performance isn't critical. You'll commonly find these specifications in shopping mall tenant fronts, interior office partitions, and single-story retail in mild climates.
The fl300 series represents the workhorse of commercial construction. This mid-range option accommodates standard 1-inch insulating glass units—the industry standard for exterior glazing—while offering thermally broken frame options that satisfy most energy code requirements. If you're specifying a typical storefront system for a ground-floor office or retail space, fl300 or its equivalent is likely your starting point.
When project demands escalate, the fl 600 series steps in. Deeper profile depths provide enhanced structural capacity for larger glass sizes, greater unsupported spans, and higher wind load resistance. You'll specify this series for high-rise ground floors, coastal construction, and applications requiring superior thermal performance. The additional frame depth also creates space for more robust thermal break technology, improving U-factor ratings.
Beyond series selection, you'll need to decide how the glass sits within the frame. This choice affects both aesthetics and performance—and it's one of the first questions manufacturers ask when quoting a project.
Center Glazing: In this traditional configuration, the glass sits in the middle of the aluminum frame, equidistant from both interior and exterior surfaces. This approach offers balanced weather protection from both sides and simplifies installation. Most standard storefront systems default to center-glazed configurations.
Front Glazed Storefront (Flush Glazing): Here, the glass mounts nearly flush with the exterior face of the framing. This creates a sleek, contemporary appearance with minimal exterior frame visibility. Front glazed storefront configurations have gained popularity in modern commercial architecture where clean sightlines and maximum glass expression are design priorities.
What are the trade-offs? A front glazed storefront delivers superior aesthetics but requires more precise installation and additional attention to weatherproofing details. The glass sits closer to the building exterior, which can increase exposure to weather extremes. Center-glazed systems, by contrast, offer more forgiving installation tolerances and better protection of glazing seals from direct weather exposure.
For thermal performance considerations, the glazing position also affects how you integrate insulating glass. Single pane glass with 1/4-inch thickness typically installs in frames with 1-3/4-inch height and 4-inch to 4-1/2-inch width. Double pane configurations with 1-inch overall thickness require 2-inch height frames—a specification that often pushes projects toward the FL300 or fl 600 series.
One cost-saving tip from industry experience: when designing window openings, consider dividing large expanses into two or more horizontal rows. Keeping the lower row at 18 inches or higher allows the use of less expensive annealed glass above while meeting tempered safety glazing requirements below. Similarly, standardizing vertical divisions between 30 and 72 inches simplifies glass installation and reduces future replacement costs.
With your system series and glazing configuration selected, the next critical decision involves surface finishes—a choice that affects both aesthetics and long-term durability in your specific climate conditions.
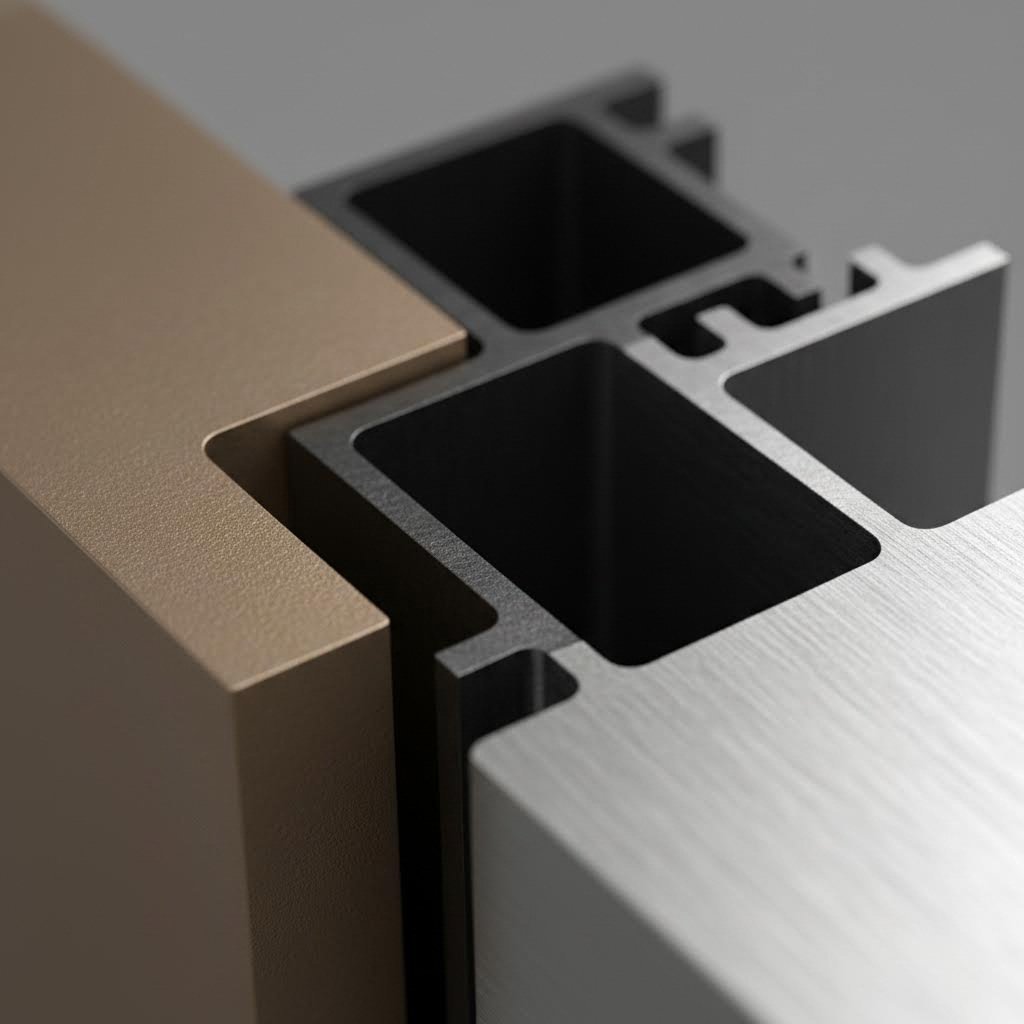
You've selected your system series and glazing configuration. Now comes a decision that will define your storefront's appearance for decades: the surface finish. This choice goes far beyond aesthetics—it determines how well your storefront aluminum framing resists corrosion, withstands UV exposure, and maintains its visual appeal through years of weather and foot traffic.
Think of finishes as your storefront's first line of defense. The right finish protects the underlying aluminum while delivering the exact color and texture your design demands. Choose poorly, and you'll face premature fading, chalking, or even coating failure. Let's explore your options.
Two finish technologies dominate the storefront industry, each with distinct advantages. Understanding their differences helps you make the right specification decision.
Anodized Finishes
Anodizing isn't a coating applied to aluminum—it's a transformation of the aluminum surface itself. Through an electrochemical process, the outer layer of aluminum converts into aluminum oxide, creating an extremely hard, corrosion-resistant finish that becomes an integral part of the metal.
One important consideration: anodized finishes show poor resistance to alkaline and acid exposure. Contact with uncured concrete, mortar, or aggressive cleaning chemicals can damage the coating permanently.
Powder Coated Finishes
Powder coating applies dry paint particles electrostatically to the aluminum surface, then bakes them into a continuous, durable film. This solvent-free process produces zero volatile organic compounds (VOCs), making it an environmentally friendly choice.
Fluoropolymer (PVDF/Kynar) Finishes
When long-term color retention and weather resistance matter most, fluoropolymer coatings deliver superior performance. These liquid-applied finishes contain polyvinylidene fluoride (PVDF) resin—marketed under brand names like Kynar 500 and Hylar 5000—that provides exceptional chemical resistance.
Your project's location and building type should drive your finish selection. Here's how to match finishes to specific conditions:
Coastal and Marine Environments: Salt spray, humidity, and intense UV exposure demand the highest-performing finishes. Specify AAMA 2605 fluoropolymer coatings or Class I anodized finishes. Both pass rigorous salt spray testing and resist damage from sun, salt, and moisture. Black storefront doors in coastal applications particularly benefit from PVDF coatings, as dark colors tend to absorb more heat and UV radiation.
Urban and Industrial Locations: Pollution, acid rain, and regular cleaning create unique challenges. Fluoropolymer finishes resist chemical attack and maintain appearance despite environmental exposure. Their resistance to muriatic acid and nitric acid fumes makes them ideal for buildings near industrial facilities.
High-Traffic Commercial Entrances: Abrasion resistance becomes critical where people and equipment regularly contact the framing. Powder coatings and 50% PVDF finishes offer enhanced durability against scratching and marring. For aluminum storefront door frames receiving heavy daily use, consider finishes with clear topcoats that seal in metallic flakes and provide additional wear protection.
Interior Applications: When your storefront serves as an interior partition or office divider, AAMA 2603 coatings provide adequate protection at lower cost. These finishes work well in climate-controlled environments where UV exposure and weather resistance aren't concerns.
Color Considerations: The popularity of black storefront doors continues to dominate contemporary commercial design, offering a sleek backdrop that maximizes visual focus on merchandise and interior spaces. When specifying dark colors, remember that fluoropolymer finishes maintain their depth and richness longer than standard powder coatings. For custom architectural colors matching specific brand standards, expect longer lead times and higher costs—standard manufacturer colors typically ship faster and cost less.
Always verify that your finish supplier is an approved applicator for the paint manufacturer's products. This certification ensures proper application procedures and validates warranty coverage.
With your finish selected, the next step involves understanding how performance standards and testing protocols ensure your storefront meets code requirements and delivers the durability you're specifying.
You've selected your system series, glazing configuration, and finish. But how do you know your storefront will actually perform as expected once installed? This is where performance standards come into play—the objective benchmarks that separate speculation from proven capability. Whether you're an architect writing specifications or a contractor bidding a project, understanding these ratings helps you communicate requirements clearly and verify compliance.
Performance testing isn't just bureaucratic box-checking. These standards simulate years of exposure to wind, rain, and temperature extremes in controlled laboratory conditions. When a storefront system carries specific AAMA ratings, you're looking at verified performance data—not marketing claims.
The American Architectural Manufacturers Association (AAMA) establishes the industry's most widely referenced performance standards. When comparing curtain wall vs storefront systems, these ratings reveal crucial capability differences that affect your specification decisions.
Three primary performance categories define storefront capability:
Air Infiltration Testing (ASTM E283)
This test measures how much air leaks through the assembly under pressure—a critical factor for energy efficiency and occupant comfort. According to industry specifications, both storefront and curtain wall systems undergo testing at 6.24 psf pressure differential. The maximum allowable infiltration rate is 0.06 cfm per square foot of wall area.
For field verification of installed systems, AAMA 503 allows slightly relaxed standards—the maximum allowable rate shall not exceed 1.5 times the project specification rate, or 0.09 cfm/ft², whichever is greater. This accounts for real-world installation variables that laboratory conditions don't replicate.
Water Penetration Testing (ASTM E331 and AAMA 501.1)
Water infiltration causes more storefront failures than any other performance issue. Testing evaluates resistance under both static and dynamic pressure conditions. The test pressure typically equals 20% of the positive wind-load design pressure, with minimums of 6.24 psf for storefront glazing systems.
What constitutes failure? AAMA 503 defines three failure modes:
For field testing of newly installed systems, the water penetration test uses a static test pressure of two-thirds the specified project test pressure, but not less than 4.18 psf. The specimen should be at least 100 square feet and include perimeter seals, typical splices, frame intersections, and multiple vision lites.
Structural Performance Testing (ASTM E330)
This test applies uniform static air pressure to simulate wind loads. Here's where the difference between storefront vs curtain wall becomes most apparent:
| Performance Property | Curtain Wall | Storefront | Windows (Class AW) |
|---|---|---|---|
| Maximum Height (feet) | Unlimited | 12 | Varies |
| Face Width (inches) | 2-1/4 to 2-1/2 | 1-3/4 to 2 | Varies |
| Profile Depth (inches) | 6 and greater | 4-1/2 | 2 to 4-1/2 |
| Design Pressure (psf) | Engineered per ASCE 7 | 40 maximum | 40 minimum, no maximum |
| Air Infiltration Max (cfm/sf) | 0.06 | 0.06 | 0.10 |
| Water Test Pressure Max (psf) | 15.0 | 12.0 | 12.0 |
Notice the 40 psf maximum design pressure for storefront wall systems? This limitation explains why storefronts are typically restricted to one and two-story buildings. Mid-rise and high-rise construction requires the greater wind load resistance that storefront curtain wall systems provide through their deeper, stronger framing sections.
Energy codes have transformed thermal performance from a nice-to-have feature into a specification requirement. When evaluating window wall vs storefront options, thermal metrics often drive the final decision.
U-Factor Ratings
U-factor measures heat transfer through the entire assembly—lower numbers indicate better insulation. Testing follows NFRC 100 procedures, and typical ranges vary significantly by system type:
These values depend heavily on three factors: thermal break efficiency, insulating glass construction (including coatings, gas fill, and edge spacers), and the ratio of glass area to framing area. A thermally broken storefront with high-performance glazing can approach curtain wall thermal performance—but the framing design sets inherent limits.
Condensation Resistance
Beyond heat transfer, thermal performance analysis must address condensation control. When warm, humid interior air contacts cold framing surfaces, moisture forms—potentially damaging finishes, promoting mold growth, and degrading insulation.
Thermal analysis services model each mullion, transom, anchor, and connection to identify condensation risk zones. This analysis becomes especially critical in cold climates where interior-exterior temperature differentials are extreme. Properly designed thermal breaks create a temperature gradient that keeps interior frame surfaces above the dew point.
Curtainwall vs Storefront: Making the Right Choice
When does storefront performance fall short, requiring a step up to curtain wall systems? Consider these decision factors:
Installed costs for aluminum-framed curtain wall can be twice the cost of storefront or more, depending on project-specific conditions. Select based on required performance, not perceived prestige.
Understanding these performance distinctions helps you specify the right system for your project's actual requirements—neither over-engineering with unnecessary curtain wall expense nor under-specifying with inadequate storefront capacity. With performance standards established, the next consideration is matching these capabilities to specific industry applications, from retail environments to healthcare facilities.
Performance ratings and technical specifications tell you what a storefront system can do. But how do those capabilities translate to your specific project type? A high-end boutique has vastly different priorities than a hospital lobby or university commons. Understanding industry-specific requirements helps you specify systems that actually solve your building's unique challenges—not just meet generic benchmarks.
Each market segment emphasizes different performance factors. Retail prioritizes visibility and aesthetics. Healthcare demands infection control and durability. Education balances security with natural daylighting. Let's explore how commercial storefront requirements shift across these distinct applications.
Retail environments live and die by first impressions. Your commercial storefront windows serve as the primary interface between merchandise and potential customers—every design decision either invites people in or creates a barrier.
Street-Level Retail
Traditional storefronts along pedestrian corridors prioritize maximum glass area with minimal frame obstruction. The goal? Create seamless visual connection between sidewalk traffic and interior displays. Key considerations include:
Shopping Center Tenant Fronts
Mall and shopping center applications present different challenges. Interior commercial storefront installations operate in climate-controlled environments, reducing thermal performance requirements while increasing aesthetic consistency demands. Many landlords specify standardized storefront systems across all tenant spaces to maintain visual cohesion.
Restaurant and Hospitality Storefronts
Restaurants and hotels add operational complexity. Operable window systems allow indoor-outdoor dining experiences. Vestibule entries with double door sets create airlocks that protect interior climate while managing high traffic volumes. Acoustic performance becomes critical for venues near busy streets or adjacent to quieter spaces.
Beyond retail, aluminum storefront systems serve specialized markets where performance requirements extend well beyond standard commercial considerations.
Healthcare Facilities
Medical environments demand storefront systems that support patient care, infection control, and operational efficiency. According to healthcare real estate specialists, medical retail spaces require enhanced HVAC systems for air filtration and infection control, sufficient power capacity for diagnostic equipment, and clear separation between waiting and treatment areas for HIPAA compliance.
Storefront interior applications in healthcare settings include:
Urgent care facilities and walk-in clinics have additional visibility requirements. These practices need high-visibility ground-floor locations with prominent signage opportunities. The storefront system becomes a marketing asset, signaling accessibility and professionalism to potential patients.
Educational Institutions
Schools and universities balance competing priorities: natural daylighting that enhances learning, security that protects occupants, and durability that survives generations of student use.
Office Buildings and Corporate Environments
The modern storefront office environment has transformed how businesses organize workspace. Open floor plans rely on interior storefront systems to create visual separation without blocking light or sightlines.
Interior applications for office partitions include:
For these storefront interior applications, thermal performance requirements drop significantly. Without exterior exposure, non-thermal systems suffice—reducing cost while maintaining the clean aluminum sightlines that define contemporary office design.
Residential Crossover Applications
While aluminum storefront systems originated in commercial construction, they've increasingly appeared in high-end residential projects. Homeowners seeking the industrial-modern aesthetic gravitate toward residential storefront windows for their slim profiles and expansive glass areas.
When specifying storefront windows in residential applications, be aware that building codes and performance expectations differ from commercial construction. Residential projects may require higher thermal performance to meet energy codes, and egress requirements affect operable window sizing. Some jurisdictions classify storefront systems as commercial products, potentially triggering additional permitting requirements for residential installation.
Match your system selection to actual project requirements—not assumptions about what each building type needs. A medical office in a mild climate may need less thermal performance than a retail storefront in Minnesota.
Industry-specific requirements shape system selection, but regional conditions add another layer of complexity. For projects in coastal areas and hurricane zones, standard storefront systems may not meet code—requiring specialized impact-rated solutions that we'll examine next.
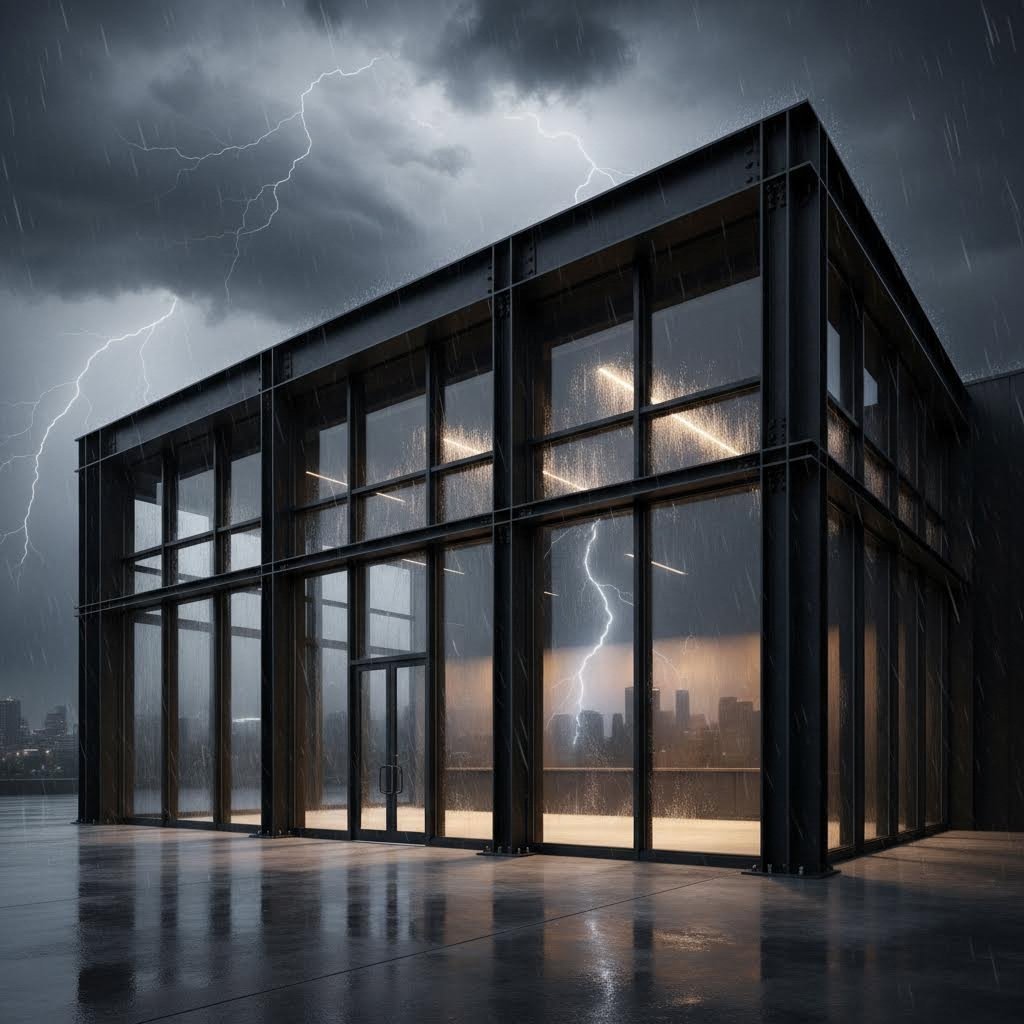
What happens when a Category 4 hurricane sends debris flying at 150 miles per hour toward your storefront? Standard aluminum framing systems—no matter how well-engineered—simply aren't designed to survive that impact. For projects in Florida's High-Velocity Hurricane Zone, coastal Texas, or other storm-prone regions, you need storefront construction specifically engineered to withstand nature's most destructive forces.
Hurricane-resistant storefront systems represent a distinct product category with specialized testing, certification, and engineering requirements. Understanding these differences helps you specify compliant systems and avoid costly code violations during permitting.
Impact-rated storefront systems differ from standard products in three fundamental ways: glazing construction, frame reinforcement, and anchoring details. Each element works together to create an assembly capable of surviving both wind pressure and flying debris.
Understanding Impact Resistance Ratings
Impact resistance refers to a product's ability to withstand flying debris without breaking. According to hurricane rating experts, this capability is denoted by specific certifications—most notably "Miami-Dade County Approved" or compliance with Florida Building Code impact requirements.
Two primary testing standards govern impact-rated storefront certification:
During testing, large missile impacts simulate a 9-pound 2x4 lumber striking the glazing at specified velocities. Small missile tests replicate roof gravel and other lightweight debris. Products must survive these impacts, then endure thousands of positive and negative pressure cycles simulating sustained hurricane winds—all without failure.
Engineering Differences in Impact-Rated Frames
Hurricane safe products require more than just stronger glass. The entire frame assembly must be engineered as an integrated system:
Coral storefront systems and similar impact-rated product lines incorporate these engineering enhancements as standard features. When specifying coral glass or equivalent impact glazing, verify that the complete assembly—not just individual components—carries the required certifications.
Building codes in hurricane-prone regions impose requirements that directly affect storefront specification. Florida's Building Code sets particularly stringent standards, creating a blueprint for safety that transforms harsh coastal conditions into engineering challenges.
High-Velocity Hurricane Zone (HVHZ) Requirements
Miami-Dade and Broward counties fall within Florida's HVHZ, where the most demanding standards apply. Within this zone:
Outside the HVHZ, Florida Building Code requirements vary by wind speed zone and building proximity to the coastline. Projects within one mile of the coast typically face enhanced wind load requirements compared to inland construction.
Design Pressure Considerations
Design pressure—the amount of pressure a window or door can withstand without failure—becomes critical in coastal specification. This value is measured in pounds per square foot (PSF) and includes three components:
Standard storefront systems typically max out at 40 PSF design pressure. Hurricane-rated systems often achieve 60 PSF or higher—essential for taller buildings or those in the highest wind speed zones. When design pressures exceed available storefront ratings, you may need to step up to impact-rated curtain wall systems.
Beyond Wind: Saltwater Corrosion Prevention
Hurricane resistance isn't just about surviving the storm—it's about long-term durability in aggressive coastal environments. Salt-laden air corrodes metal faster, weakening structural integrity over time. Florida's Building Code addresses this through requirements for corrosion-resistant materials, including stainless steel fasteners and enhanced protective coatings on aluminum framing.
For hurricane-resistant branding solutions for coastal businesses, specify AAMA 2605 fluoropolymer finishes or Class I anodized coatings that pass rigorous salt spray testing. These finishes maintain integrity despite constant exposure to marine environments.
Always verify that your specified impact-rated system carries current certifications for your specific jurisdiction. Approvals can expire, and code requirements evolve with each update cycle.
Hurricane-resistant systems add cost—typically 20% to 40% above standard storefront pricing depending on design pressure requirements and glazing specifications. But in regulated zones, this isn't optional. And even where codes don't mandate impact protection, the insurance premium reductions and storm damage prevention often justify the investment. With regional code requirements understood, the next critical step is ensuring proper installation—where even the best-engineered systems can fail if not correctly assembled and anchored.
You've specified the right system, selected appropriate finishes, and verified performance ratings. Now comes the moment of truth: storefront installation. Even perfectly engineered aluminum extrusions fail when installed incorrectly. Water infiltration, air leakage, structural problems—most performance issues trace back to installation errors rather than product defects.
What separates professional glass storefront installation from amateur attempts? Attention to storefront details that aren't obvious from looking at shop drawings. The substrate preparation, shimming sequences, sealant selection, and anchoring methods all contribute to long-term system performance. Let's walk through the process that experienced glazing contractors follow.
Before cutting a single piece of aluminum, successful storefront installation begins with preparation and verification. According to industry installation guidelines, all materials must be installed plumb, level, true, and in proper alignment with maximum tolerances of 1/8 inch. Here's the sequential process that ensures compliance:
For exterior storefront applications, one critical caution: never drill, punch, penetrate, or alter thermal break material in any manner. Compromising thermal breaks destroys the insulating value you're paying for and can void manufacturer warranties.
Storefront flashing serves as your primary defense against water infiltration—and it's where most installation failures originate. The subsill isn't just structural support; it's a drainage system designed to collect and expel any water that penetrates the glazing assembly.
Subsill Splice Joints
When frame widths exceed 24 feet, or subsill lengths exceed 18 feet, splice joints become necessary for thermal expansion. According to installation specifications, splice joint locations should never correspond to vertical mullion positions. Instead, locate splices as close as possible to the center of daylight openings.
Proper splice joint assembly requires:
Storefront Entrance Door Integration
Door frames present unique storefront flashing challenges because the subsill terminates at the jamb rather than running continuously. The recommended procedure specifies applying a continuous sealant bead at the interior jamb portion, connecting the subsill condition on one side through to the threshold on the other. Fill the door jamb cavity completely and ramp sealant down onto the subsill to drain infiltrating water.
Common Installation Mistakes to Avoid
Experience reveals recurring errors that compromise storefront performance:
Tool and seal all openings—this phrase appears repeatedly in manufacturer documentation for good reason. Every screw head, splice joint, and frame intersection represents a potential water entry point.
Professional storefront installation demands skilled tradespeople following approved shop drawings, manufacturer instructions, project specifications, and AAMA storefront manual SFM1-14. With proper installation complete, the final consideration becomes selecting a supplier capable of delivering the quality extrusions, custom fabrication, and technical support your project demands.

You've navigated system selection, performance specifications, and installation requirements. Now comes a decision that affects everything else: who manufactures your aluminum storefront system? The wrong supplier delivers late, ships out-of-spec profiles, or disappears when problems arise. The right partner becomes an extension of your project team—solving problems before they reach the job site.
Whether you're sourcing standard storefront products or commissioning custom extrusion profiles, supplier evaluation requires systematic analysis. Price matters, but it's rarely the deciding factor for professionals who've learned expensive lessons from low-bid disasters. Let's examine what separates reliable aluminum storefront suppliers from risky bets.
Not all storefront manufacturers offer the same capabilities. Some excel at high-volume standard profiles. Others specialize in custom architectural work requiring unique dies and finishes. Understanding what your project demands—and matching those requirements to supplier strengths—prevents costly mismatches.
According to industry evaluation guidelines, thorough supplier assessment should address these critical areas:
Technical Expertise and Certifications
Production Capacity and Equipment
Extrusion press capacity directly determines what profiles a supplier can produce. Press tonnage—measured in tons of force—limits the maximum circle size (the smallest circle that can enclose the profile cross-section) and affects production economics.
Surface Treatment Options
Your aluminum storefront system's appearance and durability depend on available finishing capabilities. Evaluate whether potential suppliers offer:
In-house finishing capabilities typically mean faster turnaround and better quality control compared to suppliers who outsource surface treatments.
Fabrication and Value-Added Services
Raw extrusions rarely ship directly to job sites. Most projects require secondary fabrication—and suppliers with comprehensive machining capabilities streamline your supply chain:
Shengxin Aluminium exemplifies this integrated approach, combining state-of-the-art CNC machining centers with comprehensive surface treatment options under one roof—from die development through mass production.
Standard storefront profiles work for most projects. But what happens when your design demands something different? Custom aluminum storefront systems require suppliers capable of developing new dies, prototyping profiles, and scaling to production volumes.
When Custom Extrusions Make Sense
Consider custom profiles when:
Evaluating Custom Extrusion Partners
Custom work demands closer supplier relationships than standard product purchasing. Assess potential partners on:
United States Aluminum Storefront Sourcing Considerations
Geographic location affects lead times, shipping costs, and communication efficiency. For united states aluminum storefront projects, evaluate:
Customer Service and Technical Support
The relationship doesn't end when extrusions ship. Evaluate ongoing support capabilities:
Request samples and visit facilities when possible. The quality visible in a supplier's showroom and factory floor reveals more than any sales presentation.
Selecting the right aluminum storefront suppliers and manufacturers establishes the foundation for project success. But even the best-quality extrusions require ongoing care to maintain performance and appearance over their service life—a topic we'll address in the final section on maintenance and lifecycle considerations.
You've invested in quality aluminum storefront windows and professional installation. Now what? The decisions you make over the next 15 to 30 years determine whether that investment delivers its full value—or deteriorates prematurely into a costly replacement project. Unlike some building components that demand constant attention, aluminum storefront systems reward consistent, straightforward maintenance with decades of reliable performance.
Think of maintenance as insurance for your glass storefront. Small investments of time and attention prevent the expensive failures that result from neglect. Let's explore the practical steps that keep storefront doors, windows, and framing performing at their best.
Effective storefront maintenance follows a predictable pattern: regular inspection, cleaning, lubrication, and component replacement before failures occur. According to industry maintenance guidelines, these tasks protect both functionality and appearance while preventing costly emergency repairs.
Inspection Checklist
Schedule comprehensive inspections at least twice annually—ideally before and after harsh weather seasons. Walk through systematically:
Cleaning Procedures
Proper cleaning maintains appearance while preventing surface degradation. For aluminum storefront doors and framing:
For storefront glass, standard glass cleaners work well. Wipe with soft, lint-free cloths to avoid scratching. Address fingerprints and smudges promptly in high-traffic areas to maintain professional appearance.
Lubrication and Hardware Maintenance
Moving components require periodic lubrication to prevent wear and ensure smooth operation:
Weatherstripping Replacement
Weatherstripping deteriorates over time regardless of maintenance quality. When seals no longer maintain proper contact or show visible damage, replacement restores energy efficiency and weather protection. Most storefront weatherstripping can be replaced without removing the entire frame—a relatively inexpensive repair that delivers immediate performance improvement.
Even well-maintained storefront systems eventually reach the end of their service life. According to commercial glass specialists, most systems last 15 to 30 years depending on maintenance quality and environmental exposure. Knowing when repair no longer makes sense prevents throwing money at failing systems.
Signs Indicating Replacement Need
Refurbishment Options
Complete replacement isn't always necessary. Consider intermediate options:
Regular maintenance extends system longevity by years—but can't prevent eventual replacement. Budget for lifecycle costs from the beginning.
Decision Framework for Storefront Evaluation
When evaluating your storefront options—whether specifying new construction or assessing existing systems—consider these factors in sequence:
Each decision builds on the previous ones. Specify a high-performance system with premium finishes, then neglect maintenance—and you've wasted your investment. Choose an entry-level system but maintain it diligently—and it may outperform neglected premium installations.
Aluminum storefront extrusions represent a mature, proven technology. From raw billet to finished facade, the manufacturing process delivers precise, durable profiles capable of decades of service. Your job is matching the right system to your requirements, ensuring proper installation, and providing the ongoing care that protects your investment for years to come.
An aluminum storefront is a durable, lightweight framing system composed of extruded aluminum profiles designed to support glass panels, doors, and glazing elements in commercial buildings. These systems create transparent facades for retail shops, office buildings, and other commercial spaces. The aluminum frames are manufactured through an extrusion process where heated billets are forced through steel dies to create precise profile shapes, typically using 6063-T5 alloy for architectural applications or 6061-T6 for structural needs.
Storefront aluminum wall thickness typically ranges from 0.062 inches to 0.125 inches depending on structural requirements. Standard storefront doors are constructed from 1/8-inch thick aluminum extrusions. Profile face widths are usually 2 inches for standard systems, with depths ranging from 4 inches to 6 inches depending on the system series (FL200, FL300, or FL600). Heavier-gauge extrusions are specified for door frames and high-traffic applications requiring enhanced durability.
The primary differences lie in application scope and performance capacity. Storefront systems are designed for spans within a single floor, typically limited to 12 feet in height with a maximum 40 PSF design pressure. Curtain walls span multiple floors with unlimited height capacity and are engineered per ASCE 7 for higher wind loads. Curtain walls feature deeper profiles (6 inches or greater) compared to storefront's 4.5-inch depth, and offer superior thermal performance with U-factors of 0.45-0.69 versus storefront's 0.57-0.69.
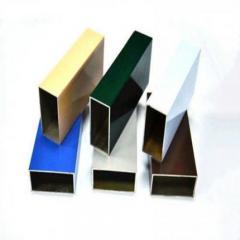
Three main finish technologies dominate the storefront industry: anodizing, powder coating, and fluoropolymer (PVDF/Kynar) coatings. Anodizing transforms the aluminum surface into corrosion-resistant aluminum oxide, available in clear, bronze, and black tones. Powder coating offers virtually unlimited color options with excellent abrasion resistance. PVDF coatings provide superior color retention and weather resistance, ideal for coastal and high-UV environments. Suppliers like Shengxin Aluminium offer comprehensive surface treatments including custom anodizing colors and micro-arc oxidation.
Well-maintained aluminum storefront systems typically last 15 to 30 years depending on maintenance quality, environmental exposure, and finish selection. Regular maintenance—including twice-annual inspections, proper cleaning with mild detergents, hardware lubrication, and timely weatherstripping replacement—extends system longevity significantly. Premium finishes like Class I anodizing or AAMA 2605 fluoropolymer coatings provide enhanced durability in harsh environments. Signs indicating replacement need include persistent operational problems, visible structural damage, and energy efficiency decline.



 un service en ligne
 0086 136 3563 2360
 sales@sxalu.com
 +86 136 3563 2360
 français
 English
 Deutsch
 русский
 español
 português
 العربية
 ไทย
ไทย Việt
Việt Українська