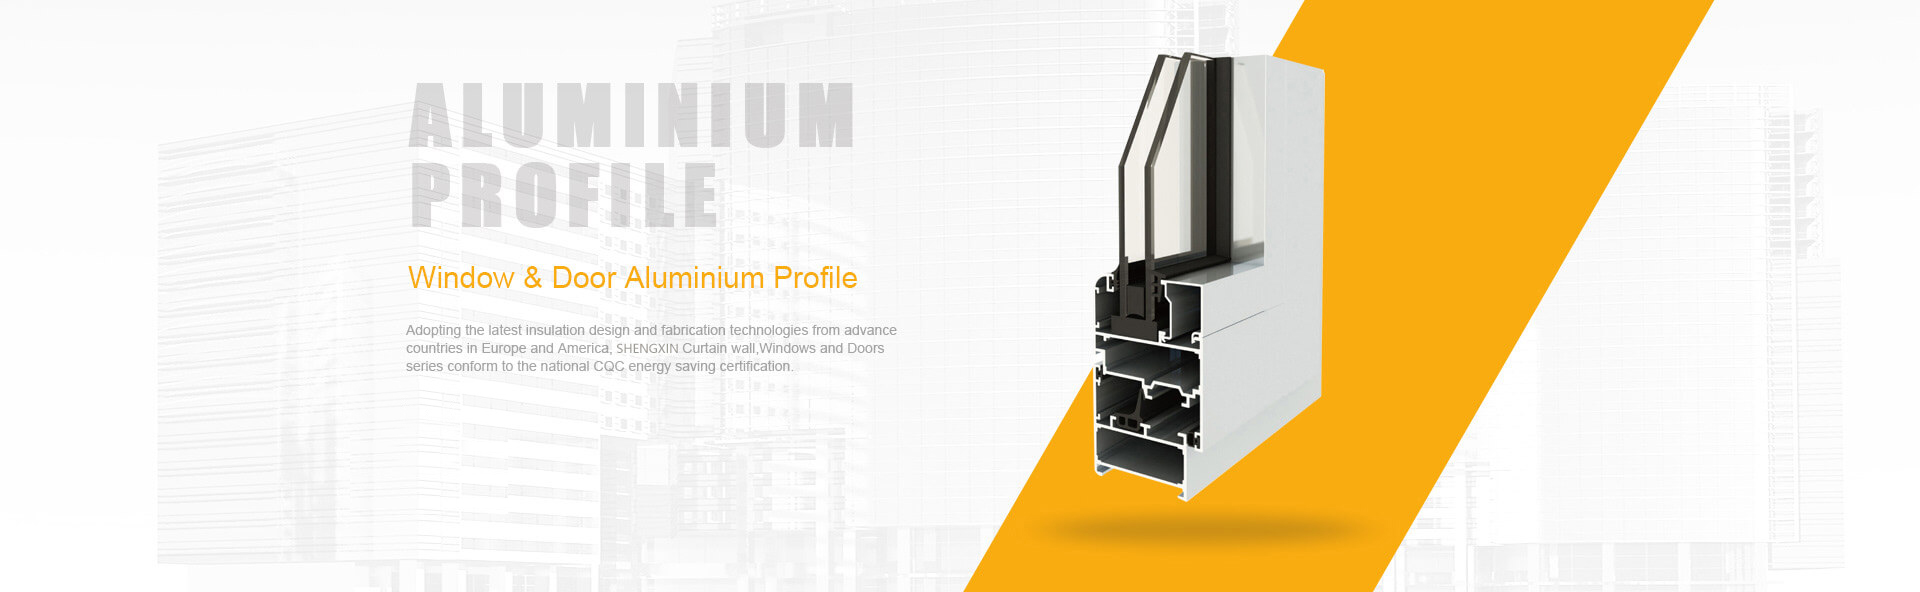
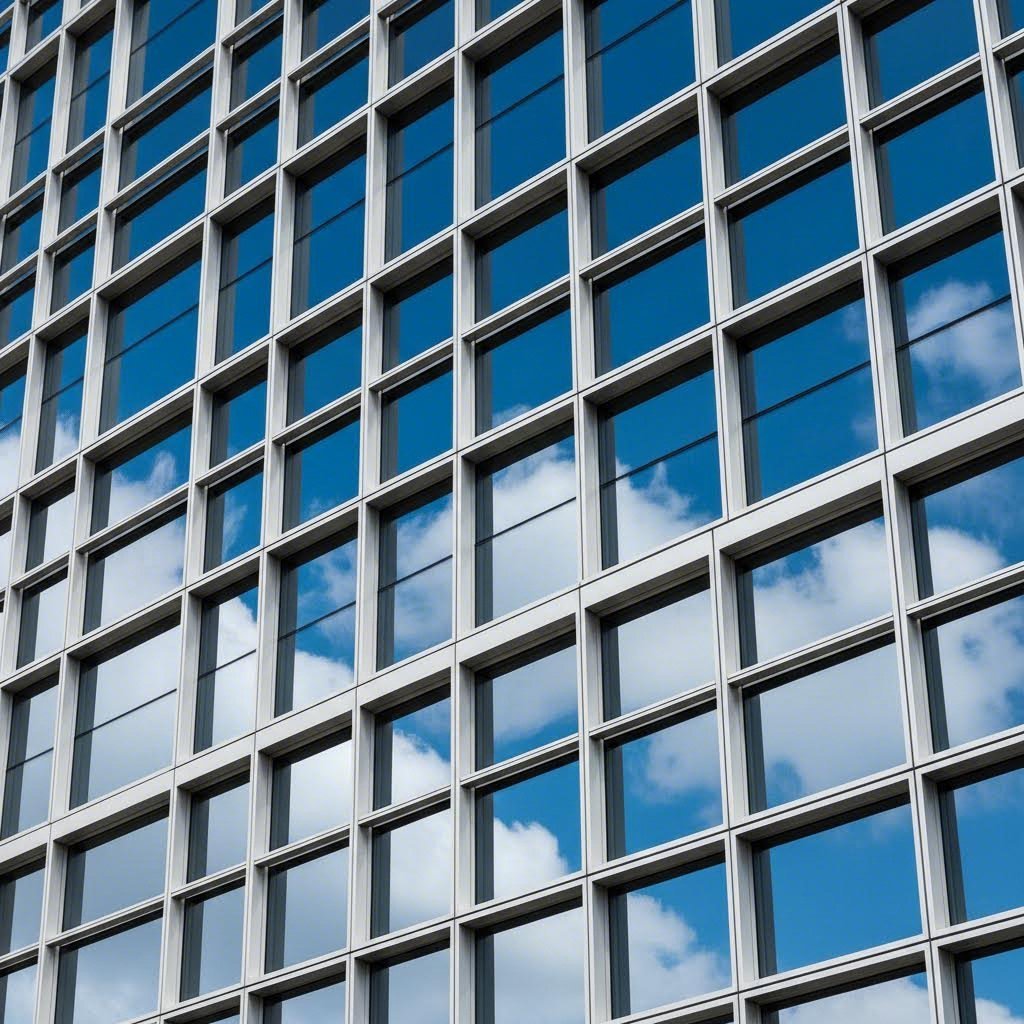
Have you ever wondered how architects create those sleek curtain walls, intricate facade systems, and precisely engineered window frames that define contemporary buildings? The answer lies in architectural aluminum extrusion—a manufacturing process that has fundamentally transformed what's possible in modern construction.
At its core, aluminum extrusion is a process where heated aluminum is forced through a shaped opening to create profiles with consistent cross-sections. Think of it like squeezing toothpaste from a tube, except the "tube" is an industrial press capable of producing thousands of feet of perfectly uniform material. This elegant manufacturing method enables architects to specify complex, lightweight structural elements that would be impossible—or prohibitively expensive—with traditional fabrication techniques.
The journey from raw material to architectural component begins with an aluminum billet—a solid cylindrical log of aluminum alloy. Here's how the transformation unfolds:
First, the billet is heated to approximately 900°F, making the metal soft and malleable while remaining solid. This heated billet is then loaded into a powerful extrusion press, where a hydraulic ram applies tremendous pressure—sometimes exceeding 15,000 tons. The softened aluminum flows through a precision-machined steel die, emerging with the exact profile shape cut into that die.
Whether you call it aluminum or aluminium (the aluminium vs aluminum spelling simply reflects British versus American English), the extrusion process remains identical. The freshly extruded aluminum emerges onto a leadout table at over 900°F, where it's cut to manageable lengths and transferred to cooling tables. After cooling, the profiles are stretched to straighten them and relieve internal stresses before final cutting and fabrication.
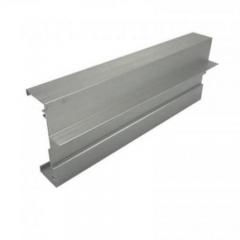
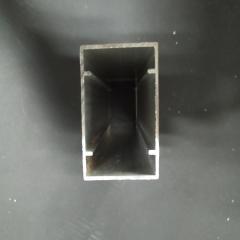
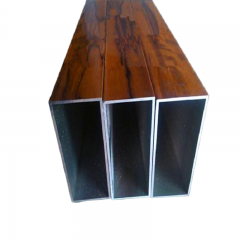
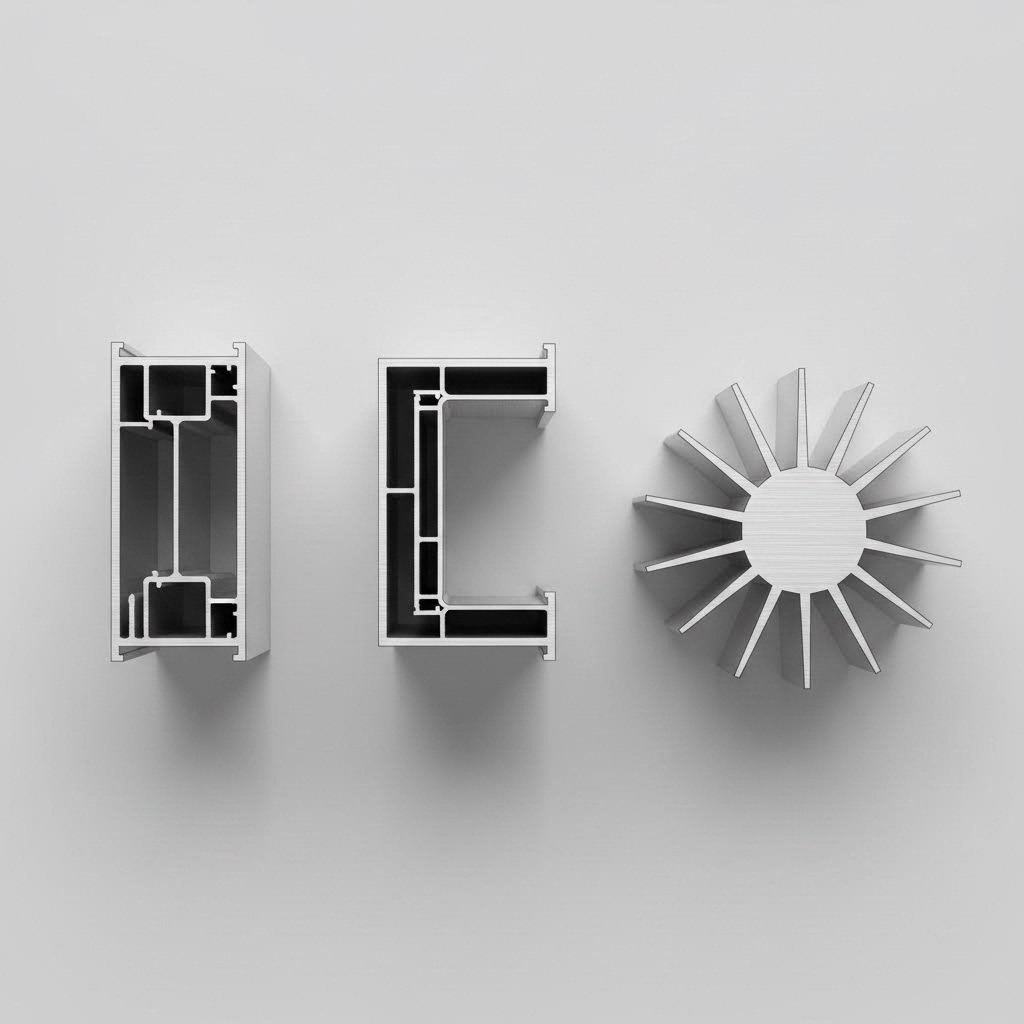
The true genius of extrusion lies in its ability to create virtually unlimited profile geometries—from simple rectangular tubes to complex multi-chamber sections with integrated mounting features—all while maintaining dimensional precision that traditional fabrication methods simply cannot match.
Architectural aluminum offers a compelling combination of properties that make it ideal for building applications. It's lightweight yet strong, naturally corrosion-resistant, and accepts a wide range of finishes from polished surfaces to anodized coatings and paint.
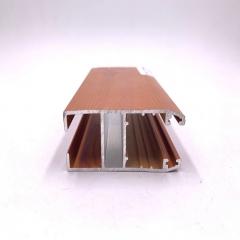
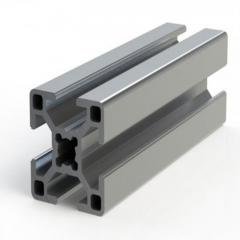
But the real advantage of aluminum architecture lies in design freedom. Unlike welded or mechanically assembled components, extruded aluminum profiles can incorporate features like T-slots for concealed fasteners, stiffening ribs for enhanced structural performance, and interlocking geometries for snap-together assembly. These integrated features reduce fabrication steps, minimize assembly labor, and create cleaner aesthetic results.
For architects, this translates to creative possibilities. Need a custom mullion profile that manages thermal performance while concealing drainage channels? Extrusion makes it possible. Want a facade system with proprietary connection details? A custom die can produce exactly what you envision. This is why aluminum extrusion has become the backbone of modern aluminum architecture—from soaring airport terminals to precision-engineered residential facades.
Choosing the right aluminum alloy might sound technical, but it's actually one of the most consequential decisions you'll make when specifying architectural aluminum extrusion. The alloy you select determines everything—from how your finished profiles look after anodizing to whether they can handle structural loads safely. Yet most suppliers mention alloy numbers without explaining what those numbers actually mean for your project.
Within the 6000 series aluminum family, three alloys dominate architectural applications: 6063, 6005, and 6061. All share magnesium and silicon as primary alloying elements, forming magnesium silicide (Mg₂Si) that provides strength and corrosion resistance. However, subtle differences in their chemistry create dramatically different performance characteristics—and knowing these differences separates informed specifiers from those who simply accept whatever a supplier recommends.
Think of these three alloys as occupying different points on a spectrum between aesthetic excellence and structural strength. Understanding where each sits helps you match material properties to project demands.
6063 Aluminum—often called the "architectural alloy"—is the workhorse of window frames, curtain walls, and decorative applications. Its lower silicon content (0.2-0.6%) produces exceptional extrudability, meaning it flows smoothly through dies to create thin-walled, complex profiles with superior surface quality. When you need anodized aluminum with consistent color and smooth finish, 6063 delivers. With a yield strength around 240 MPa in T6 temper, it handles typical facade and framing applications without difficulty.
6005 Aluminum steps up when structural demands increase. Higher silicon content (0.6-0.9%) and the addition of manganese boost strength while maintaining good weldability—critical for modular aluminum framing systems. Yielding approximately 260 MPa in T6 temper, it bridges the gap between aesthetic-grade and structural aluminum. This makes 6005 ideal for railing systems, canopy structures, and applications where profiles serve both visual and load-bearing functions.
6061 Aluminum represents the structural heavyweight. The addition of copper (around 0.28%) pushes yield strength to approximately 276 MPa in T6 temper, making a6061 material the preferred choice for load-bearing elements, aluminum bar stock for machining, and applications demanding maximum mechanical performance. However, that copper content slightly reduces corrosion resistance compared to 6063—a tradeoff worth understanding before specifying.
| Property | 6063-T6 | 6005-T6 | 6061-T6 |
|---|---|---|---|
| Yield Strength (MPa) | ~240 | ~260 | ~276 |
| Tensile Strength (MPa) | ~270 | ~310 | ~310 |
| Corrosion Resistance | Excellent | Good | Good (copper reduces slightly) |
| Weldability | Excellent | Excellent | Good |
| Anodizing Response | Superior finish quality | Good | Moderate |
| Extrudability | Best—complex thin-walled profiles | Good—structural profiles | Moderate—thicker sections preferred |
| Typical Applications | Window frames, curtain walls, decorative trim | Railings, structural framing, canopies | Load-bearing members, aluminum rod and aluminum pipe for machining |
Here's something suppliers rarely explain: your alloy choice directly impacts what finishes are achievable—and how good they'll look.
6063 produces the most consistent anodized aluminum finishes because its chemistry minimizes surface imperfections during extrusion. The resulting oxide layer forms uniformly, accepting dyes evenly for architectural color anodizing. If your design calls for visible profiles with Class I anodized finishes, 6063 should be your default specification.
6005 anodizes well but may show slightly less uniform color saturation on large flat surfaces. For structural aluminum applications where appearance matters but isn't paramount, this represents an acceptable compromise for the strength gain.
6061, with its higher copper content, presents anodizing challenges. The resulting finish often appears slightly yellowed or less uniform compared to 6063. For visible architectural applications requiring consistent appearance, many specifiers choose powder coating over anodizing when 6061's structural properties are necessary.
The practical takeaway? Match alloy selection to your project's dual requirements: structural capacity and surface finish quality. When both matter equally, consider using 6063 for visible elements and 6061 for concealed structural members—a strategy that optimizes both aesthetics and performance without unnecessary compromise.
Here's a question that trips up even experienced architects: should you specify standard catalog profiles or invest in custom extrusions? The answer isn't always obvious—and getting it wrong can mean overspending on unnecessary tooling or, worse, compromising your design with off-the-shelf solutions that don't quite fit.
Standard profiles like aluminum channel, aluminum angle, aluminum tubing, and c channel shapes exist because they solve common structural and aesthetic challenges efficiently. Suppliers stock these geometries, meaning you skip die costs entirely and benefit from shorter lead times. But here's what suppliers won't always tell you: custom extrusions often cost less than you'd expect, and they can eliminate downstream fabrication expenses that make standard profiles look cheaper than they really are.
Standard shapes make sense when your application genuinely fits established geometries. An aluminum u channel works beautifully for edge trim applications. An aluminum c channel handles cable management or mounting requirements. Angles provide corner reinforcement, and tubes serve as structural rails or decorative elements.
Consider specifying standard profiles when:
The economics favor standard profiles for smaller projects or prototyping phases. You'll find u channel and similar shapes available in various alloys with minimal lead times, making them ideal for quick-turn requirements or when testing design concepts before committing to custom tooling.
Custom extrusions become compelling when you recognize what they actually deliver: profiles engineered precisely for your application. According to the Aluminum Extruders Council, extrusion tooling for 7 to 10-inch circle size profiles typically costs between $1,000-$2,000 for solid shapes and $1,200-$4,000 for hollow sections, with lead times of just 2-3 weeks. Compare that to rolled steel production tooling exceeding $30,000 with 3-month lead times.
Custom extrusions justify their investment when:
Here's the insight that changes the calculation: custom profiles often reduce total project cost despite tooling investment. When one extrusion replaces three standard shapes plus fasteners plus assembly labor, the die cost becomes negligible. A custom mullion that integrates thermal breaks, gasket receivers, and structural stiffening eliminates fabrication steps that would otherwise consume hours of shop time.
Minimum order quantities typically range from 1,000-2,000 pounds per shape, though smaller presses can sometimes accommodate lighter runs. Discuss prototyping needs with your extruder early—many accommodate sample quantities with minimum charges rather than strict MOQ enforcement.
The decision framework ultimately balances design intent against practical constraints. Standard profiles serve commodity applications efficiently. Custom extrusions unlock design differentiation while often delivering superior value through component consolidation and reduced assembly complexity—a calculation worth running before defaulting to catalog shapes.
You've selected the perfect alloy and profile geometry—but here's the truth your supplier might gloss over: the surface finish you specify will determine how your building looks in 5, 15, or even 25 years. Get it right, and your facade maintains its original appearance with minimal maintenance. Get it wrong, and you're facing premature fading, chalking, or costly restoration.
Surface treatment isn't just about aesthetics. It's the protective barrier between your aluminum and the environment—UV radiation, acid rain, salt spray, and urban pollutants. Yet most specifications lack the detail needed to ensure long-term performance. Let's examine what actually matters when choosing between anodized aluminum extrusion options, powder coating, PVDF, and emerging technologies.
Anodizing creates an integral protective layer by electrochemically converting the aluminum surface into aluminum oxide—a hard, durable, weather-resistant coating that literally becomes part of the metal. Unlike paint, anodized finishes cannot peel or flake because there's no separate coating layer to delaminate.
But here's what separates quality specifications from problematic ones: coating thickness. The Aluminum Association defines two architectural classes:
According to SAF, the life expectancy of anodized aluminum extrusions is directly proportional to coating thickness—meaning Class I finishes last approximately twice as long as Class II in equivalent conditions. If a specification simply reads "clear anodized" without class designation, you'll likely receive sub-Class II thickness unsuitable for exterior curtain wall or long-term architectural exposure.
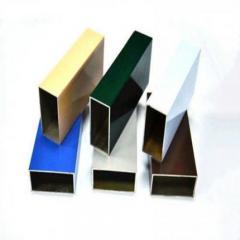
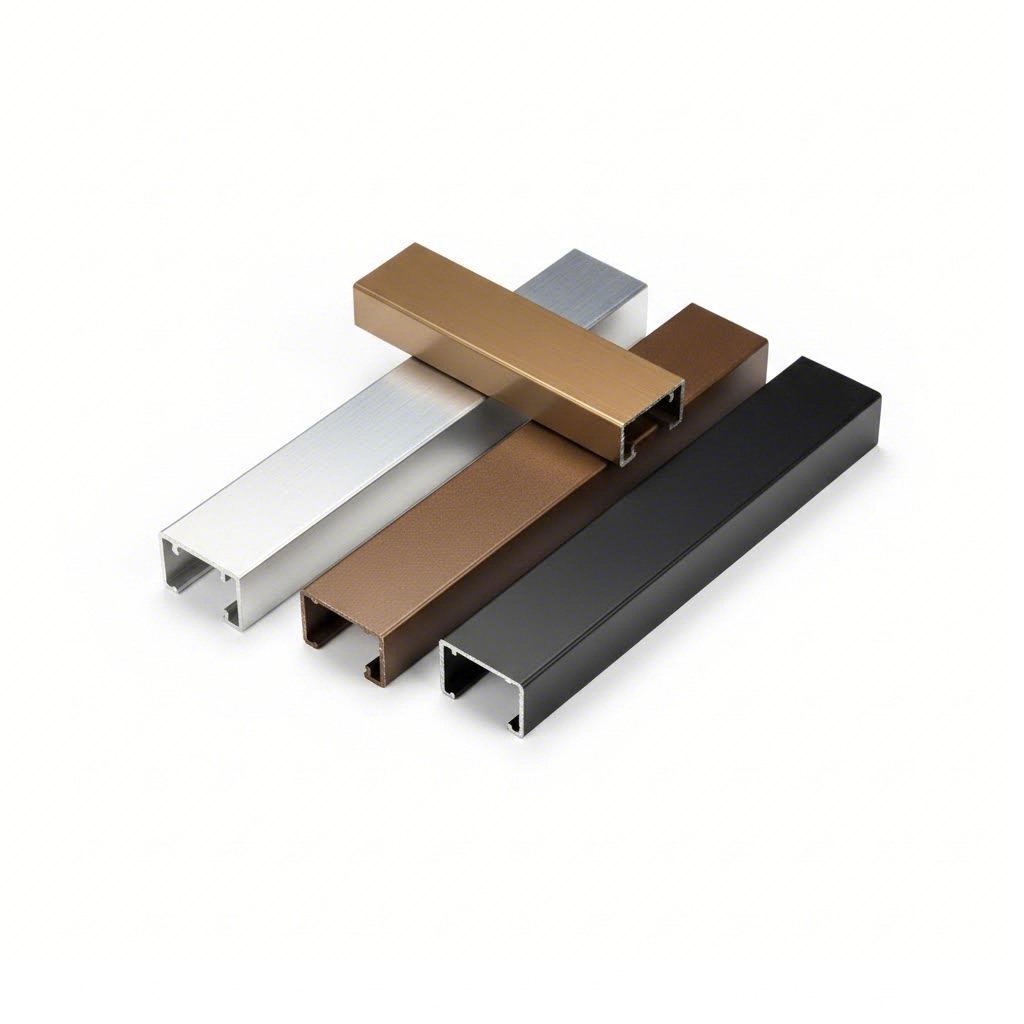
Color options for anodized extruded aluminum range from natural silver tones through bronze, black, and architectural gold. These colors are achieved either through integral coloring during the anodizing process or by dyeing the porous oxide layer before sealing. The metallic, translucent quality of anodized finishes creates depth that painted coatings cannot replicate—particularly desirable for corner trim, outside corner moulding, and other visible architectural elements where visual richness matters.
One often-overlooked advantage: anodizing is renewable. When an anodized coating appears weathered after years of service, cleaning with mild detergent and gentle abrasion can remove surface deposits and restore appearance—potentially extending service life another two decades.
When color flexibility outweighs the metallic aesthetic of anodizing, organic coatings enter the conversation. But powder coating and PVDF occupy distinctly different performance tiers—a distinction with significant long-term implications.
Powder coating offers an impressive palette of colors and textures at relatively accessible price points. Standard polyester powder coatings meet AAMA 2604 specifications, making them suitable for many commercial applications. Premium polyurethane powders approach higher performance levels. The absence of solvents during application makes powder coating environmentally favorable, and advances in PVDF-based powders now enable AAMA 2605 compliance in powder form.
PVDF coatings (polyvinylidene fluoride) represent the gold standard for curtain walls, metal roofing, and high-exposure applications. Formulated with 70% PVDF resin content, these coatings meet AAMA 2605—the most stringent architectural coating specification—requiring actual ten-year South Florida exposure testing. According to industry comparisons, PVDF coatings maintain acceptable performance for 20-25 years, while standard powder coatings typically last 10-15 years depending on exposure conditions.
The cost differential is significant: PVDF commands a 30-50% premium over powder coating. However, lifecycle cost analysis often favors PVDF. Recoating a facade every 12-15 years adds substantial expense that can exceed the initial PVDF premium. For high-visibility, inaccessible, or long-term-hold properties, PVDF's superior weather resistance typically delivers better value.
| Finish Type | Durability / Lifespan | Color Range | Relative Cost | Best Applications |
|---|---|---|---|---|
| Class I Anodizing | 20+ years; renewable through cleaning | Limited—metallic tones, bronze, black, gold | Moderate | Storefronts, entrances, high-traffic areas, visible trim |
| Class II Anodizing | 10-15 years exterior | Same as Class I | Lower | Interior applications, less demanding exposures |
| Powder Coating (Polyester/TGIC) | 10-15 years; may chalk or fade | Virtually unlimited—hundreds of stock colors | Lower | Commercial facades, interior framing, budget-conscious projects |
| PVDF (Kynar/Hylar) | 20-25 years; superior UV/weather resistance | Extensive—custom matching available | Higher (30-50% premium) | Curtain walls, metal roofing, coastal/high-UV environments |
| Micro-arc Oxidation | Excellent hardness and wear resistance | Limited—typically grey/white tones | Premium | High-abrasion surfaces, specialty industrial applications |
Micro-arc oxidation (MAO) represents an emerging technology worth monitoring. This plasma electrolytic process creates ceramic-like oxide layers with hardness exceeding conventional anodizing. While color options remain limited and costs are higher, MAO delivers exceptional abrasion resistance for demanding applications—an innovation increasingly available from manufacturers with advanced surface treatment capabilities.
Selecting the right finish requires balancing exposure conditions, aesthetic requirements, maintenance capacity, and lifecycle cost expectations. For curtain walls in harsh climates, PVDF remains the proven performer. For storefronts and high-traffic entrances, Class I anodizing's abrasion resistance often outperforms organic coatings. And for large-scale commercial projects where color variety matters but budgets are constrained, quality powder coatings deliver respectable performance.
Working with a manufacturer offering multiple surface treatment options—anodizing in custom colors, powder coating, PVDF, and specialty finishes like micro-arc oxidation—simplifies specification while ensuring each application receives the optimal protective system. This integrated approach, where extrusion and finishing occur under coordinated quality control, eliminates the coordination challenges and potential quality gaps that arise when separating these critical processes across multiple vendors.
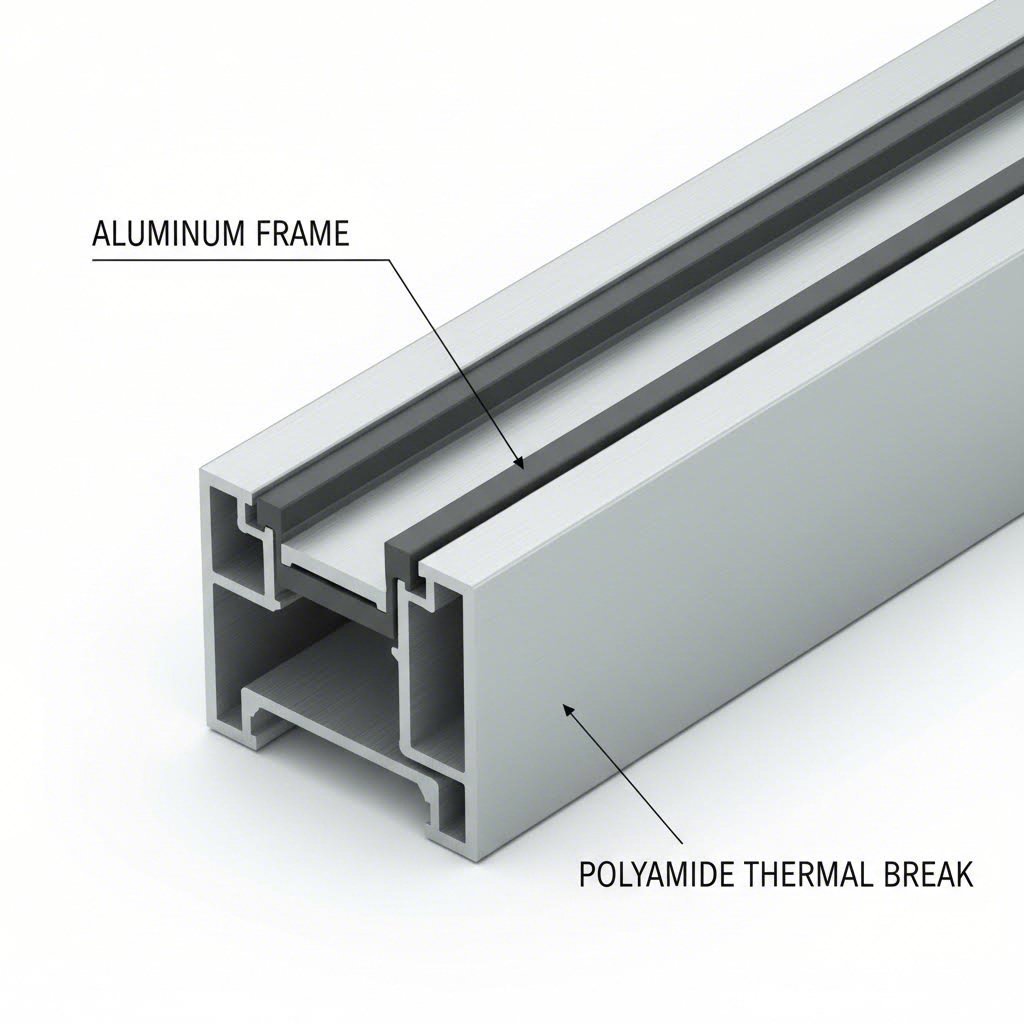
Here's something most suppliers won't volunteer: that beautiful aluminum frame you specified might be hemorrhaging energy right through its structure. Aluminum conducts heat approximately 1,000 times faster than glass—which means without proper intervention, your aluminum framing becomes a thermal superhighway, transferring conditioned air straight to the outdoors.
This is where thermal break technology enters the picture. And understanding it isn't optional anymore—it's essential for code compliance, occupant comfort, and increasingly stringent energy performance targets.
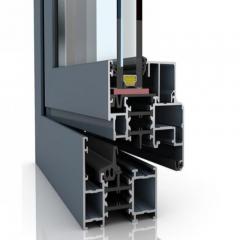
A thermal break is exactly what it sounds like: an insulating barrier that interrupts heat flow through conductive materials. In aluminum framing systems, this typically means polyamide strips—engineered polymers inserted between the interior and exterior portions of an aluminum frame system to create a deliberate disconnect in the thermal pathway.
Why polyamide specifically? According to thermal break research, aluminum transfers heat at approximately 237 W/mK, while glass-reinforced polyamide conducts at just 0.3 W/mK. That 170-fold difference in thermal conductivity translates to real-world heat transfer reductions exceeding 95%.
The performance implications are substantial. Systems incorporating polyamide thermal breaks routinely achieve U-factors below 1.0 W/m²K—meeting rigorous standards like Passive House requirements. For commercial buildings, Kawneer reports that high thermal-performing aluminum frame systems help lower operational carbon while improving occupant comfort across heating and cooling seasons.
But thermal breaks deliver more than energy savings. They address condensation—a persistent problem with non-thermally-broken aluminum walls in cold climates. When interior-facing aluminum surfaces remain warm (isolated from exterior temperatures by the polyamide barrier), surface condensation virtually disappears. This protects finishes, prevents moisture damage to adjacent materials, and eliminates the mold risks that condensing surfaces create.
Independent testing reveals that glass-reinforced polyamide retains 98% of its insulating capacity after 10,000 thermal cycles—compared to just 72% for PVC alternatives. This durability makes polyamide the preferred choice for demanding aluminum structure applications in high-rise buildings and coastal environments.
Not every aluminum framing application requires thermal breaks—but increasingly, building codes and performance specifications mandate them. The International Code Council updates energy requirements every three years, and these increasingly stringent standards challenge manufacturers to develop higher-performing solutions.
Applications where thermal breaks are essential include:
When specifying an aluminum frame kit or complete aluminum frame system with thermal breaks, focus on these performance metrics:
Climate-specific engineering matters significantly. A 2024 study of coastal installations found that undersized thermal break struts increased heat transfer by 29% in hurricane-prone areas. Strut width, depth, and glass fiber content (typically 25-30% for optimal performance) must align with both thermal and structural demands.
Modern polyamide strips now feature interlocking geometries enabling 14-28% faster assembly than traditional welded systems, with modular designs supporting complex curtainwall angles from 30° to 150°. Quality-certified facilities maintain 99.97% dimensional accuracy—a precision level that ensures consistent thermal performance across thousands of linear feet of aluminum structure in major building projects.
The bottom line? Thermal break technology transforms aluminum from an energy liability into a high-performance building envelope component. As energy codes tighten and sustainability requirements intensify, specifying thermally broken aluminum framing isn't just good practice—it's becoming non-negotiable for compliant, comfortable, efficient buildings.
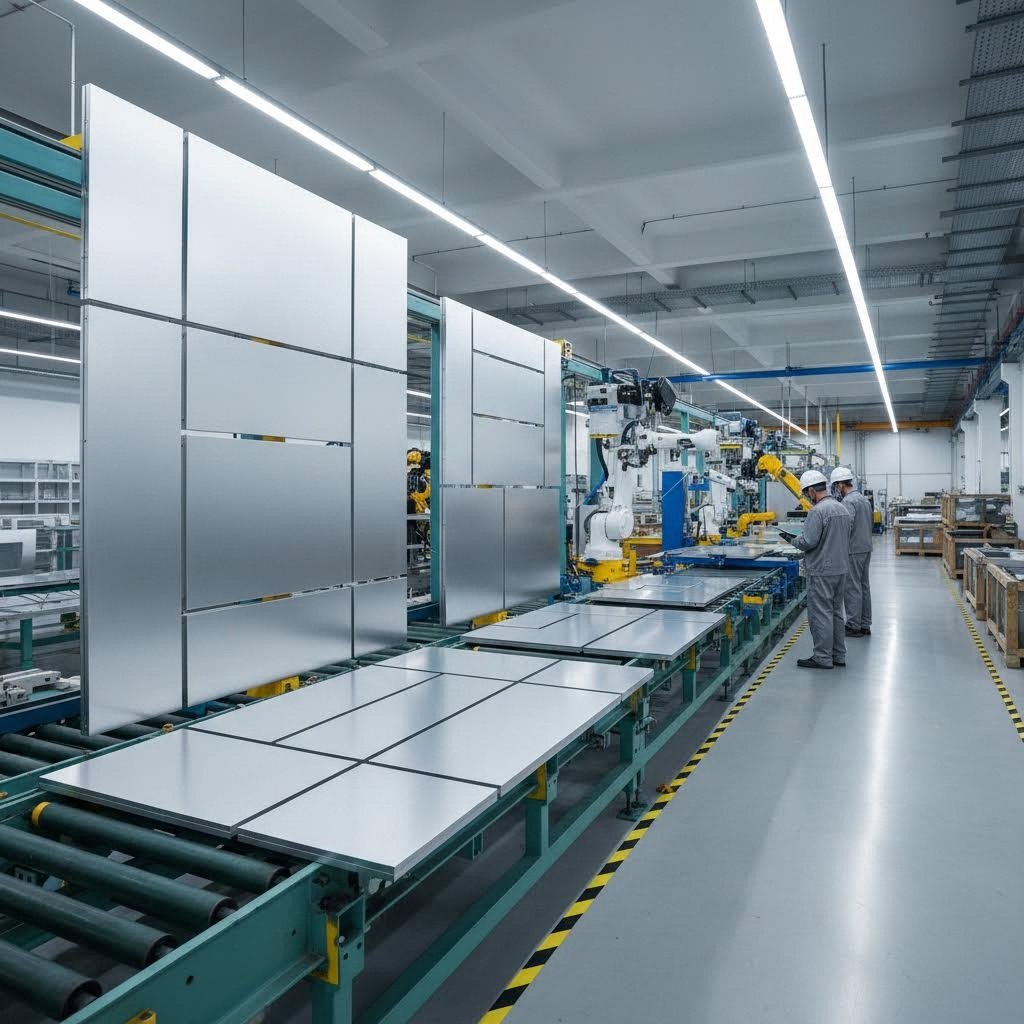
What if you could assemble an entire building facade in a factory—climate-controlled, quality-inspected, and ready for rapid installation—then deliver it to site and connect the pieces in days rather than months? That's the promise of modular construction, and aluminum extrusions are making it reality across commercial, residential, and industrial projects worldwide.
The Global Modular Construction Market reached $97.28 billion in 2022 and is projected to reach $188.08 billion by 2031. Driving this growth? Engineered aluminum's unique combination of precision tolerances, lightweight strength, and corrosion resistance—properties that make modular aluminum framing systems the backbone of prefabricated building components.
Here's what makes aluminum extrusions ideal for modular framing systems: dimensional consistency. When profiles leave the extrusion press, they meet tolerances measured in thousandths of an inch—precision that enables components manufactured in separate facilities to fit together perfectly on site.
Consider the practical implications. A modular aluminium frame produced in one location must align precisely with glazing panels fabricated elsewhere and connection hardware manufactured by yet another supplier. Traditional construction tolerates field adjustments—shimming, grinding, forcing parts into position. Prefabrication cannot. Every component must arrive ready to assemble, and aluminum tube framing systems deliver that reliability.
According to industry research, aluminum's lightweight nature facilitates easier on-site and off-site management, complementing the rapid turnaround times that modular builds demand. Framework elements, structural supports, exterior cladding, and interior partitions all benefit from aluminum's strength-to-weight ratio—creating structures that are both robust and transportable.
The applications extend across building systems:
The journey from design concept to installed facade follows a carefully orchestrated workflow. Understanding this sequence helps architects and specifiers optimize their designs for prefabrication efficiency.
This factory-controlled approach delivers measurable benefits. Modular aluminum systems reduce construction waste significantly—offcuts recycle efficiently, and precision manufacturing minimizes material loss. Project timelines compress because site work shifts to parallel factory production. Weather delays disappear when critical assembly happens indoors.
For demountable partition systems, aluminum framing systems enable another compelling advantage: adaptability. Office interiors reconfigure as tenant needs evolve. Retail spaces transform for seasonal displays. Exhibition halls convert between configurations. The precision of extruded aluminum connections—often featuring snap-fit or interlocking geometries—allows repeated assembly and disassembly without degradation.
What does this mean for your next project? Whether you're specifying unitized curtain wall panels, prefabricated entrance assemblies, or modular metal framing system components for rapid deployment, aluminum extrusions provide the dimensional precision and structural reliability that off-site fabrication demands. The result: faster construction, higher quality, and buildings that arrive ready to perform from day one.
When specifying framing materials for architectural applications, you're essentially choosing your building's long-term performance DNA. Steel offers brute strength. Wood provides warmth. Vinyl promises low maintenance. Composites claim the best of everything. But how do these alternatives actually stack up against aluminum extrusions when you examine the full picture—weight, strength, durability, sustainability, and true lifecycle costs?
Here's what suppliers of competing materials won't tell you: the comparison isn't as straightforward as marketing brochures suggest. Each material brings genuine advantages to specific applications—but aluminum's unique combination of properties makes it the preferred choice for modern architectural systems. Let's examine why.
Steel and aluminum represent the two dominant metals in construction. Both are strong, both are recyclable, both have long track records. But their performance characteristics differ dramatically in ways that matter for architectural applications.
The strength question requires nuance. According to Eagle Aluminum's analysis, steel holds a technical strength advantage over aluminum—carbon content contributes substantially to steel's inherent strength superiority. However, this comparison misses the critical metric: strength-to-weight ratio.
Steel's density runs approximately 2.5 times greater than aluminum. That means an aluminum structure delivering equivalent structural capacity weighs significantly less—reducing foundation loads, simplifying handling, and cutting shipping costs. For curtain walls, canopy systems, and facade assemblies where dead load matters, this weight advantage translates directly to project savings.
Aluminum also exhibits notably higher malleability compared to steel. This allows aluminum extrusions to form complex customized configurations without fracturing—enabling the intricate profiles that define contemporary aluminum structures. Steel fabrication typically requires welding, cutting, and mechanical assembly to achieve geometries that extrusion produces in a single pass.
Perhaps most significantly for architectural longevity: corrosion resistance. Aluminum emerges as the clear winner here. A naturally occurring oxide film envelops the aluminum surface, providing inherent protection without necessitating supplementary treatments post-extrusion. Steel, particularly carbon steel, demands protective coatings susceptible to wearing or chipping—especially in moisture, dampness, or abrasive conditions. Over a 30-year building lifecycle, aluminum's maintenance-free corrosion resistance often offsets initial material cost premiums.
Sustainability credentials increasingly influence material selection, and here aluminum delivers advantages that alternative materials simply cannot match.
The core advantage: infinite recyclability without property degradation. Unlike plastics that degrade with each recycling cycle or wood that eventually deteriorates, aluminum recycles indefinitely while maintaining full structural and aesthetic properties. According to TECHNAL's research on embodied carbon, recycling end-of-life aluminium requires just 5% of the energy needed to produce primary aluminium—reducing both carbon impact and resource depletion.
This matters enormously for embodied carbon calculations. The Royal Institute of British Architecture (RIBA) estimates embodied carbon can account for up to 35% of total emissions in typical office buildings over a 60-year lifespan—and as much as 51% in collective residential buildings. Material selection represents one of the most effective levers for reducing this impact.
Premium recycled aluminum products now achieve remarkable carbon performance. TECHNAL's Hydro CIRCAL 75R—containing at least 75% recycled post-consumer scrap from windows, doors, and facade elements—delivers an embodied carbon footprint of just 1.9kg CO₂ per kg of aluminum. That represents an 85% reduction compared to global averages for primary aluminum. For ultra-low carbon projects, 100% recycled aluminum achieves footprints as low as 0.5kg CO₂e/kg—among the lowest in any structural material category.
Compare this to alternatives:
| Property | Aluminum Extrusions | Steel | Wood | Vinyl (PVC) | Composites |
|---|---|---|---|---|---|
| Density / Weight | Low (2.7 g/cm³) | High (7.8 g/cm³) | Low-Medium (varies by species) | Low (1.4 g/cm³) | Low-Medium (varies) |
| Strength-to-Weight Ratio | Excellent | Good (but heavy) | Moderate | Low | Good to Excellent |
| Corrosion Resistance | Excellent—natural oxide layer | Poor—requires coatings | Poor—requires treatment | Excellent | Good to Excellent |
| Thermal Conductivity | High (requires thermal breaks) | High (requires thermal breaks) | Low (natural insulator) | Low | Low to Medium |
| Recyclability | Infinite—95% energy savings | High—widely recycled | Limited—eventual degradation | Difficult—chlorine issues | Very Limited |
| Embodied Carbon (Recycled) | Low (1.9 kg CO₂/kg at 75% recycled) | Medium-High (varies) | Low (if sustainably sourced) | Medium-High | Medium-High |
| Typical Cost Range | Moderate | Lower initial; higher maintenance | Lower initial; higher maintenance | Lower | Higher |
| Best Applications | Curtain walls, storefronts, facades, framing | Heavy structural, industrial | Residential, low-rise, interiors | Windows, siding (residential) | Specialty, high-performance |
What does this comparison reveal? Structural aluminum extrusions occupy a unique position—combining the strength and precision of metal framing with corrosion resistance that eliminates ongoing maintenance, recyclability that supports circular economy goals, and design flexibility that neither steel fabrication nor wood construction can match.
For aluminium structure applications demanding long-term performance, aesthetic consistency, and sustainable material credentials, extruded aluminum delivers advantages that alternative materials struggle to replicate. The initial material cost—often comparable to or only slightly above steel once fabrication complexity factors in—typically pays dividends through reduced maintenance, easier handling, and genuine end-of-life recyclability.
Understanding these material tradeoffs positions you to make informed specifications. But even the best material selection means little without proper quality assurance—which brings us to the industry standards and certifications that separate reliable architectural aluminum from commodity products.
Here's a frustrating reality: two aluminum extrusion profiles can look identical, carry similar price tags, and claim equivalent performance—yet one fails within years while the other lasts decades. What separates them? Standards compliance and quality certification. And this is precisely where most specification documents fall short.
Understanding industry standards isn't just bureaucratic box-checking. These specifications represent decades of field experience, laboratory testing, and failure analysis distilled into measurable requirements. When you specify AAMA or ASTM compliance, you're referencing performance thresholds that predict real-world durability. Skip this step, and you're gambling with your project's long-term performance.
The American Architectural Manufacturers Association—now known as FGIA (Fenestration and Glazing Industry Alliance)—defines the critical standards for architectural aluminum coatings and finishes. Meanwhile, ASTM International establishes material and testing standards for the aluminum extrusion profiles themselves. Together, these organizations create the quality framework that separates architectural-grade products from commodity alternatives.
For coating specifications, three AAMA standards define performance tiers:
For anodized finishes, AAMA 611 establishes requirements for sulfuric acid anodizing with electrolytic or immersion-deposited pigmentation. Compliant finishes must be continuous, fully sealed, and free of powdery surfaces or blemishes. The specification references ASTM B244 for coating thickness measurement, ASTM B137 for coating density, and ASTM B680 for seal integrity testing.
For the aluminum extrusion profiles themselves, ASTM B221 governs dimensional tolerances, mechanical properties, and material certification for aluminum flat bar, rectangular tube, and custom architectural shapes. This standard ensures your profiles meet specified alloy chemistry and temper requirements—the foundation upon which all finishing performance depends.
Standards establish requirements—but certification verifies compliance. When evaluating suppliers, look for these quality indicators:
Proper specification language protects project quality by establishing enforceable requirements. Instead of writing "clear anodized finish," specify "Class I clear anodized finish per AAMA 611, minimum 0.7 mil coating thickness, with seal integrity verified per ASTM B680." Instead of "painted finish," require "organic coating meeting AAMA 2605, with 10-year finish warranty backed by independent South Florida exposure testing documentation."
Building codes increasingly reference these standards. Energy codes require thermal performance documentation. Fire codes mandate material certifications. Specifying compliance with recognized standards satisfies code officials while protecting your design intent through construction. When disputes arise—and they do—clear specification language referencing industry standards provides the objective basis for resolution.
The difference between successful architectural aluminum projects and problematic ones often traces back to specification quality. Understanding these standards—and requiring documented compliance—transforms your specifications from hopeful requests into enforceable requirements that deliver lasting performance.
You've mastered alloy selection, surface treatments, and industry standards—but here's where projects succeed or fail: translating that knowledge into specifications that actually get built correctly. The gap between design intent and delivered product often widens during the specification-to-fabrication handoff, and closing that gap requires understanding both what to specify and how to select suppliers capable of delivering.
Think of your specification as a contract—not just with your contractor, but with every fabricator, finisher, and assembler who touches your architectural aluminum extrusions. Vague language creates interpretation gaps. Missing details invite substitutions. And incomplete scope definitions guarantee change orders. Let's examine how to write specifications that protect your design while enabling efficient execution.
Effective specifications balance comprehensiveness with clarity. You need enough detail to ensure quality without creating documents so restrictive they eliminate qualified suppliers or inflate costs unnecessarily. The following framework addresses the critical elements every aluminum frame extrusion specification should include:
According to Quality Stamping & Tube's fabrication guidance, accuracy of drawings plays a critical role in the quality and cost of finished products—and can significantly impact delivery timelines. If your organization lacks in-house CAD capabilities, partner with manufacturers offering design support to ensure specifications translate accurately into production documents.
Raw extrusions rarely install directly. Secondary operations transform basic profiles into finished components ready for assembly—and understanding these operations helps you specify appropriately while evaluating supplier capabilities.
CNC machining encompasses cutting, drilling, milling, and routing operations that create connection points, fastener holes, and interfacing features. Modern CNC equipment achieves positioning accuracy within ±0.001 inches—precision that enables the tight tolerances aluminum frame structure assemblies demand. When specifying machining, define hole diameters, countersink depths, and positional tolerances referenced to datum surfaces.
Punching and notching efficiently creates repetitive features like mounting slots or drainage holes. These operations suit high-volume production where dedicated tooling amortizes across thousands of parts. For extruded aluminum channels requiring consistent slot patterns, punching often outperforms CNC milling on cost and speed.
Bending and forming creates curved profiles from straight extrusions. Specify minimum bend radii appropriate to your alloy and wall thickness—6063 accommodates tighter radii than 6061 due to its superior formability. For architectural curves, discuss achievable radii with fabricators before finalizing specifications.
Welding joins extrusion segments or attaches secondary components. Aluminum welding requires specialized expertise—improper technique creates porosity, weakens heat-affected zones, and distorts thin-walled profiles. Specify AWS D1.2 compliance for structural connections and require welder certification documentation.
The sequencing matters too. Machining typically precedes finishing to prevent chip damage to coated surfaces. Complex assemblies may require intermediate finishing between fabrication stages. When specifying aluminum extrusion systems, define the complete manufacturing sequence to prevent process conflicts.
Sourcing decisions extend beyond price per pound. Lead times, quality consistency, communication efficiency, and problem-solving capability all affect project outcomes—sometimes more than material cost.
Domestic versus international sourcing involves tradeoffs worth understanding. Domestic suppliers typically offer shorter lead times (4-8 weeks versus 12-16 weeks for overseas), easier communication across time zones, and simplified logistics. International suppliers may offer cost advantages on high-volume orders, but shipping variability, quality inspection challenges, and tariff uncertainties complicate the calculation.
For architectural aluminum extrusions where quality visibility matters, consider suppliers with integrated manufacturing capabilities. When die development, extrusion, fabrication, and finishing occur under one roof, accountability remains clear and quality control spans the entire process.
Shengxin Aluminium exemplifies this integrated approach—operating 35 extrusion presses ranging from 600T to 5500T capacity alongside comprehensive CNC machining centers and multiple surface treatment lines including anodizing, powder coating, PVDF, and micro-arc oxidation. This end-to-end capability simplifies procurement while ensuring consistent quality from die development through finished component delivery.
Lead time planning requires realistic scheduling. Custom die development adds 2-4 weeks before extrusion begins. Finishing adds another 1-2 weeks. Fabrication timelines depend on complexity and volume. Build these durations into project schedules with appropriate contingency—rushing aluminum architectural work invites quality problems.
When evaluating potential suppliers, investigate these capabilities:
The specification-to-delivery process flows most smoothly when manufacturers understand architectural requirements—not just extrusion mechanics. Suppliers experienced with curtain walls, storefronts, and facade systems anticipate the tolerances, finishes, and documentation that architectural projects demand. This experience translates into fewer RFIs, fewer rejections, and faster project completion.
Your specification represents the first communication in what should become a collaborative relationship. Write it clearly, reference appropriate standards, define quality expectations explicitly—and select suppliers with the integrated capabilities to deliver what your architectural vision requires.
Architectural aluminum extrusion is used to create precision profiles for curtain walls, window frames, storefronts, facade systems, railings, and modular building components. The process forces heated aluminum through shaped dies to produce consistent cross-sections with integrated features like T-slots, thermal breaks, and drainage channels. This manufacturing method enables architects to specify complex, lightweight structural elements that combine aesthetic appeal with long-term durability and corrosion resistance.
6063 aluminum is the preferred choice for visible architectural elements like window frames and curtain walls due to its superior surface finish and excellent anodizing response. It offers a yield strength of approximately 240 MPa in T6 temper. 6061 aluminum provides higher strength (276 MPa yield) with added copper content, making it ideal for load-bearing structural members. However, 6061's copper content slightly reduces corrosion resistance and produces less uniform anodized finishes, so many specifiers use 6063 for visible elements and 6061 for concealed structural components.
Custom aluminum extrusion die tooling typically costs between $1,000-$2,000 for solid profiles and $1,200-$4,000 for hollow sections in 7 to 10-inch circle sizes, with lead times of just 2-3 weeks. This investment often pays for itself through component consolidation—when one custom extrusion replaces multiple standard shapes plus fasteners and assembly labor. Minimum order quantities generally range from 1,000-2,000 pounds per shape, though many extruders accommodate smaller prototype runs with minimum charges.
AAMA 2604 coatings require five years of South Florida weathering exposure testing with color retention (delta E less than 5) and minimum 30% gloss retention—suitable for commercial facades at ground level. AAMA 2605 is the premium specification requiring ten-year outdoor exposure, maintaining greater than 50% gloss retention and less than 10% film erosion. AAMA 2605 coatings, typically PVDF-based, are essential for curtain walls, high-rise facades, and coastal environments where long-term appearance justifies the 30-50% cost premium over standard powder coatings.
Thermal breaks are critical because aluminum conducts heat approximately 1,000 times faster than glass. Without intervention, aluminum framing creates thermal bridging that transfers conditioned air outdoors, increasing energy costs and causing interior condensation. Polyamide thermal break strips interrupt this heat pathway, reducing heat transfer by over 95%. Systems with thermal breaks achieve U-factors below 1.0 W/m²K, meeting stringent energy codes and Passive House requirements while eliminating condensation that causes mold and material damage.



 un service en ligne
 0086 136 3563 2360
 sales@sxalu.com
 +86 136 3563 2360
 français
 English
 Deutsch
 русский
 español
 português
 العربية
 ไทย
ไทย Việt
Việt Українська