Imagine waking up on a cold morning to find your windows dripping with condensation, mould creeping into the corners of your bedroom, and a stale, heavy feeling in the air. You've sealed every draught, upgraded to double glazing, and insulated your loft - so why does your home feel less healthy than ever? The answer often comes down to one small, overlooked component: the trickle vent.
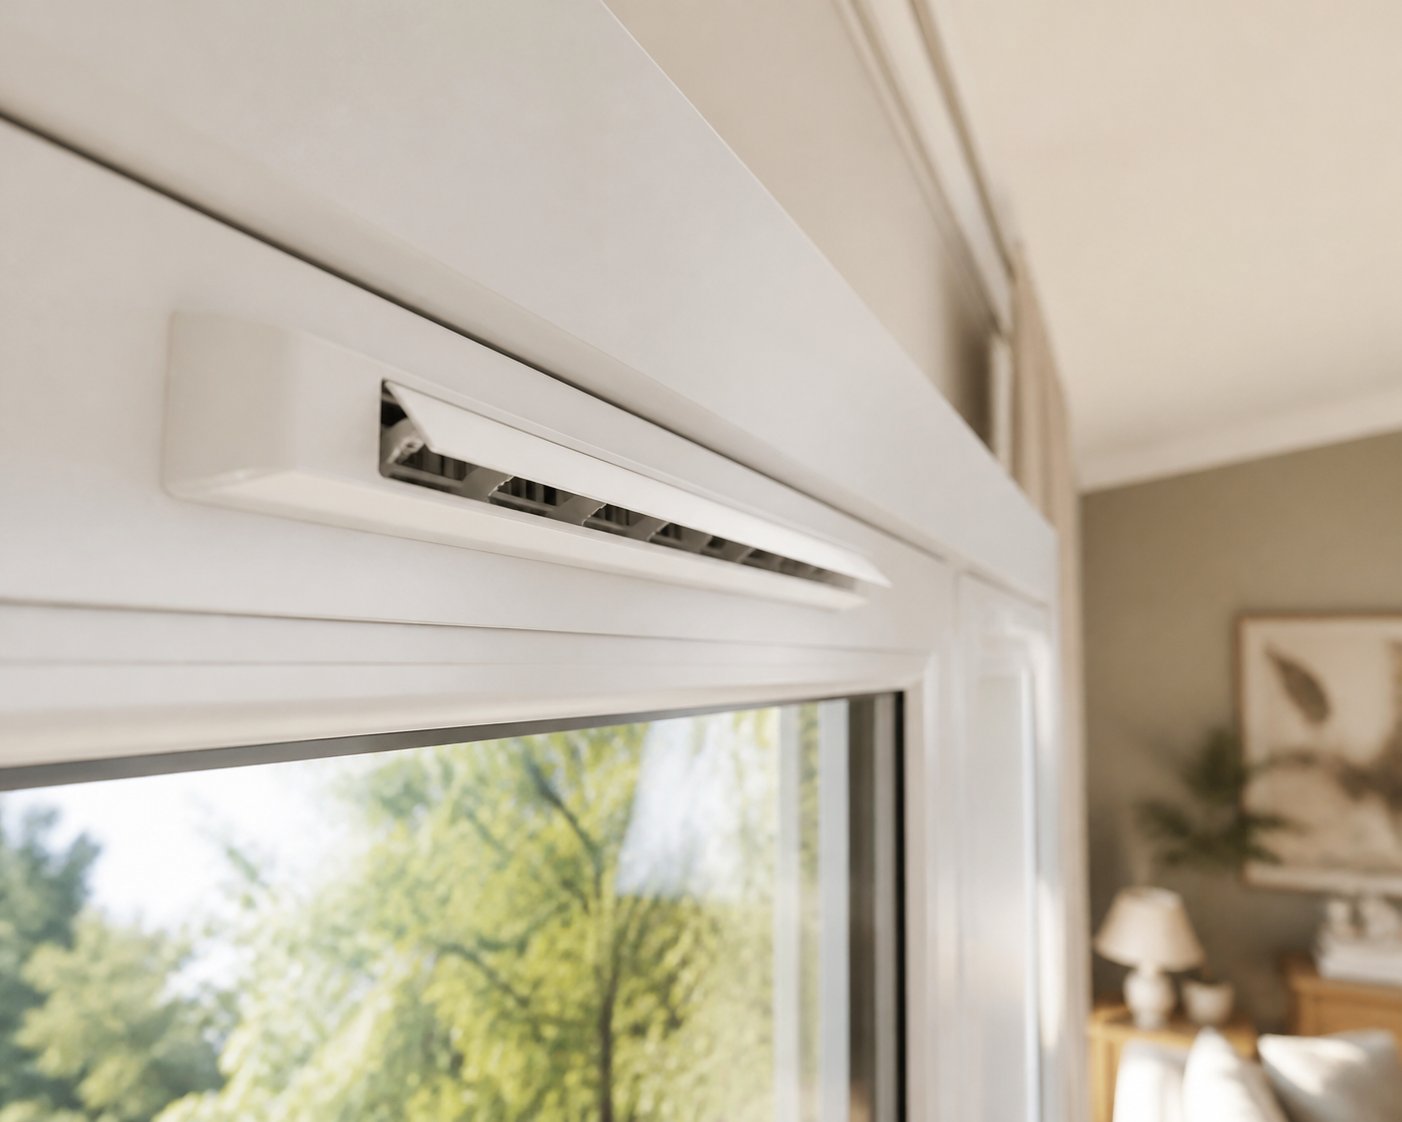
A window trickle vent is a small, controllable ventilation opening integrated into the frame or sash of a window. It allows a continuous, low-level flow of fresh air into a room without requiring the window to be opened, providing passive background ventilation that helps maintain healthy indoor air quality.
You'll sometimes hear these referred to as background ventilators or drip vents in windows - they all describe the same thing. Typically positioned along the top (head) of a window frame, a trickle vent consists of an external canopy that deflects rain, a slot routed through the frame, and an internal flap that occupants can open or close. The design is deliberately simple: no electricity, no moving motors, no filters to replace.
One common point of confusion worth clearing up early: trickle vents are not weep holes. Weep holes are tiny drainage channels built into the bottom of a window frame to let trapped water escape. A trickle vent, by contrast, sits at the top of the frame and is engineered specifically for airflow, not water management.
In the UK, these vents became a key compliance feature under Approved Document F of the Building Regulations, which sets out requirements for adequate ventilation in dwellings. Even when replacing existing windows, current regulations generally require trickle vents to be included - and a homeowner cannot simply sign a disclaimer opting out. Other markets across Europe, Australia, and parts of North America are increasingly adopting similar background ventilation standards as energy-efficient construction tightens building envelopes worldwide.
Here's the paradox of modern building design: the better you insulate and seal a home, the worse its air quality can become. High-performance double and triple glazing, cavity wall insulation, and draught-proofing all do a fantastic job of keeping heat in - but they also trap moisture, carbon dioxide, volatile organic compounds (VOCs), and cooking odors inside with you.
Older, draughtier homes had a crude but effective ventilation system - gaps around windows, doors, and floorboards let air leak in and out constantly. That "natural" leakage was inefficient and uncomfortable, but it did prevent moisture from building up to dangerous levels. Modern construction has eliminated most of those gaps, which means fresh air no longer enters a home by accident. It has to be invited in deliberately.
This is the fundamental reason trickle vents exist. They reintroduce a controlled pathway for air exchange - just enough to dilute moisture and pollutants, but not so much that you feel a cold draught or watch your heating bill climb. As ventilation research has consistently shown, poor indoor air quality is caused by inadequate ventilation, not by airtightness itself. Airtightness is actually part of the solution - it creates the conditions where ventilation can be properly managed rather than left to chance.
The mechanics behind how that controlled airflow actually works, from wind pressure to the stack effect, reveal why such a small slot can make such a significant difference to your home environment.
A narrow slot at the top of a window frame doesn't look like much. Yet that modest opening harnesses two of nature's most reliable forces to keep your indoor air fresh around the clock - no electricity, no switches, no maintenance schedule required. Understanding the simple physics behind trickle ventilation helps explain why such a small component delivers such a measurable impact on indoor air quality.
Two natural forces drive air through trickle ventilation windows: wind pressure and the stack effect.
Wind pressure is the more intuitive of the two. When wind hits the exterior face of your home, it creates a zone of positive pressure on the windward side. Meanwhile, the sheltered leeward side experiences lower pressure. Air naturally flows from high pressure to low pressure, so even a gentle breeze pushes fresh outdoor air through the vent slot on one side of the building while stale indoor air is drawn out through vents on the opposite side.
The stack effect works even on perfectly still days. Warm indoor air is lighter than cold outdoor air, so it rises. In a heated home, this buoyant warm air pushes upward and escapes through any high-level opening - including a trickle vent left open on an upper floor. As that warm air exits, it creates a slight negative pressure lower in the building, drawing cooler, denser fresh air inward through vents on lower floors. Research conducted at Riga Technical University confirmed this pressure-driven relationship, showing a clear correlation between indoor-outdoor pressure differentials and airflow through trickle vents - with typical residential pressure differences ranging from around 10 Pa on upper floors to 20 Pa or more at ground level during cold weather.
The beauty of this dual mechanism is that trickle ventilation operates continuously, even when no one is home and every window is locked shut. Unlike opening a window - which most people avoid during rain, cold snaps, or nighttime for security reasons - a trickle vent delivers background ventilation that doesn't depend on occupant behavior.
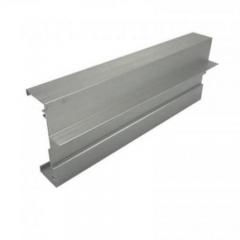
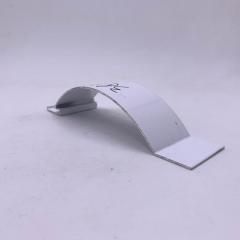
Physically, a typical vent consists of three parts working together: an external canopy (or rain deflector) mounted on the outside face of the frame, a slot routed through the frame itself or through the glazing unit's spacer bar, and an internal controllable flap that allows occupants to adjust or close the opening. The external canopy prevents rain and insects from entering, while the internal flap gives you the option to regulate airflow. Some designs also integrate a baffle or filter element within the slot to improve acoustic performance or reduce dust ingress.
Not all trickle vents deliver the same volume of air. The key performance metric is Equivalent Area (EA), expressed in mm². Think of EA as the effective size of the opening through which air can pass freely - it accounts for the actual geometry, baffles, and any internal obstructions that reduce flow compared to a simple hole of the same dimensions.
Building regulations specify minimum EA values based on room type and function. Under Part F of the UK Building Regulations, for example, airflow requirements for new builds were increased to 8000 mm² EA for habitable rooms, up from the previous 5000 mm² standard. Replacement windows must also meet current requirements, and installers cannot fit vents smaller than those removed from the outgoing frames.
The table below shows typical minimum EA requirements by room type. Keep in mind that these are general guidelines - always consult your local building codes for exact values applicable to your project.
| Room Type | Typical Minimum EA (New Build) | Typical Minimum EA (Replacement) | Notes |
|---|---|---|---|
| Habitable rooms (living room, bedroom) | 8000 mm² | 4000 mm² minimum* | Higher EA required in new builds; replacements follow the 4000 + 8000 methodology |
| Kitchen | 8000 mm² | 4000 mm² minimum* | Supplement with mechanical extract fan for cooking |
| Bathroom / Shower room | 4000 mm² | 4000 mm² minimum* | High moisture production; always pair with extract ventilation |
| Utility room | 4000 mm² | 4000 mm² minimum* | Tumble dryers should vent externally where possible |
*Replacement window EA values must never be lower than those in the outgoing windows. Where no vents existed previously, current Part F methodology applies.
Two vents with identical external dimensions can deliver very different EA values depending on their internal baffle design and cross-sectional area. This is why specifying by EA rating - rather than simply by physical size - is critical to achieving compliant and effective trickle ventilation.
You'll encounter two broad categories when selecting a vent: controllable (closable) and permanent vent (fixed-open) designs.
Most modern trickle vents are user-controllable. A small sliding tab or flap on the internal face lets you open or close the vent as needed. This gives homeowners a sense of control, particularly during extreme weather, even though building professionals generally recommend leaving vents open year-round for consistent background ventilation.
Fixed-open or permanent vent designs, by contrast, have no closing mechanism. They provide continuous airflow regardless of occupant action, which can be preferable in rental properties or commercial buildings where consistent ventilation must be guaranteed. Some building standards and social housing specifications favor permanent vents precisely because they eliminate the risk of tenants closing vents and inadvertently creating condensation problems.
Whether controllable or fixed, the vent's EA rating determines its airflow capacity. The choice between the two often comes down to the building type, the occupancy profile, and local regulatory requirements.
With these mechanics and ratings in mind, the real question most homeowners ask isn't how the vent works - it's whether that tiny slot can actually stop condensation from ruining their window frames, walls, and health.

Streaks of water running down your glass every morning. A faint musty smell that never quite goes away. Dark patches forming in the corners of window reveals. If any of this sounds familiar, you're dealing with a condensation problem - and there's a strong chance inadequate ventilation is the root cause, not your windows themselves. This is where trickle vents on windows earn their keep, quietly breaking the moisture cycle that leads to damage and health issues alike.
Picture a cold glass of water on a summer day. Within minutes, droplets form on the outside of the glass. The exact same physics play out on your windows during cooler months - just in reverse. Warm, moisture-laden indoor air drifts toward the coldest surface it can find, which is almost always the window glass. When that air hits a surface temperature below its dew point - the temperature at which the air becomes fully saturated and can no longer hold its moisture - water vapor condenses into visible liquid droplets.
The dew point isn't a fixed number. It shifts depending on how much moisture is actually suspended in your indoor air. The more humidity, the higher the dew point, and the easier it becomes for condensation to form even on relatively warm surfaces. In a poorly ventilated home with high humidity, condensation can appear not just on single-glazed windows but on double-glazed units, metal frames, and even interior walls.
Where does all that moisture come from? Everyday life. Harvey Windows & Doors notes that breathing and perspiration alone add roughly 3 pints of water per person into the air every day. Layer on cooking, showering, doing laundry, washing dishes, and drying clothes indoors, and a family of four can easily release over 10 pints of moisture into the home daily. Without a route for that moisture to escape, humidity climbs steadily - and your windows become the first visible casualty.
Here's the misconception that catches most homeowners off guard: condensation is not caused by faulty windows. In fact, new energy-efficient windows often show more condensation than the old, draughty ones they replaced. Why? Because those older windows leaked air so freely that moisture never had a chance to accumulate. Modern, properly sealed windows do their job - they keep conditioned air in and outside air out. The problem isn't the glass. It's the missing ventilation pathway that used to exist by accident.
Trickle vents in windows address this problem at its source. Rather than waiting for humidity to spike and then reacting, they provide continuous, passive dilution of moisture-laden indoor air. Fresh, drier air from outside trickles in through the vent slot while damp indoor air gradually migrates outward, driven by the wind pressure and stack effect discussed earlier. This gentle, ongoing exchange prevents relative humidity from ever climbing to the levels where condensation becomes inevitable.
Think of it like a slow-draining bathtub versus one with no drain at all. With trickle vents open, moisture is constantly leaving the building at roughly the same rate it's being produced - the tub never overflows. Without them, moisture accumulates hour after hour, and the only relief comes from deliberately throwing open a window.
And that's the practical problem. Opening a window is an all-or-nothing approach that most people simply won't sustain. On a freezing January evening, nobody wants to crack a bedroom window before sleep. During a rainstorm, leaving windows ajar invites water damage. Security concerns keep ground-floor windows latched at night. The result is that windows stay shut for days or weeks at a time, and humidity creeps higher with every shower, every pot of boiling pasta, every load of laundry hung on an indoor rack.
Window air vents eliminate this behavioral bottleneck entirely. Because they operate passively at the head of the frame - rain-shielded, secure, and far too narrow for intrusion - they deliver background ventilation 24 hours a day without requiring a single conscious decision from you. The air exchange is modest, measured in liters per second rather than the blast of cold air you'd get from an open casement, but it's consistent. And consistency is what prevents condensation.
Condensation isn't just a cosmetic nuisance. Left unchecked, persistent moisture on window frames, reveals, and surrounding walls creates the perfect breeding ground for mould. Black mould spores circulate through indoor air and can trigger respiratory symptoms, allergic reactions, and aggravate conditions like asthma - especially in children and older adults.
The risks extend beyond mould. Damp environments encourage dust mite proliferation, another major allergen source. And in tightly sealed homes, volatile organic compounds (VOCs) emitted by paints, cleaning products, furniture, and building materials become trapped indoors at elevated concentrations. The U.S. Environmental Protection Agency has found that indoor VOC levels can be 2 to 5 times higher than outdoor levels - and up to 1,000 times higher during activities like paint stripping. Adequate background ventilation helps dilute these compounds before they accumulate to problematic concentrations.
How do you know if your home is already suffering from insufficient ventilation? Watch for these warning signs:
If you recognize several of these in your own home, the underlying issue is almost certainly a ventilation deficit rather than a structural defect. Installing or properly using trickle vents on windows is often the simplest and most cost-effective first step toward breaking the cycle.
Of course, trickle vents aren't the only ventilation strategy available. Mechanical systems, passive stack solutions, and humidity-controlled alternatives each have their own strengths - and understanding how they compare helps you decide whether background ventilation alone is enough, or whether your situation calls for something more.
So your home needs better airflow. Trickle vents are one option - but they're far from the only one. Mechanical whole-house systems, passive stack ducts, humidity-responsive vents, and even the old-fashioned approach of cracking a venting window open all promise fresher indoor air. The real question is which strategy actually fits your building, your budget, and your willingness to maintain it. Here's how the main options stack up.
Mechanical ventilation with heat recovery (MVHR) sits at the opposite end of the complexity spectrum from a simple trickle vent. An MVHR system draws stale air out of wet rooms through a network of ducts, passes it through a heat exchanger that reclaims 50-90% of its warmth, and simultaneously delivers filtered, pre-warmed fresh air into living spaces. It's a whole-house, fully controlled solution - and for airtight new builds chasing strict energy performance targets, it's increasingly considered standard.
The trade-off? Cost and commitment. A typical residential MVHR installation runs between $4,500 and $7,000 for a 120-150 m² home, and that figure doesn't include the ongoing filter replacements, annual servicing, and electricity to run the fans. Ductwork needs to be routed through walls and ceilings - straightforward during new construction, but a major disruption in an existing home where chasing channels through finished rooms is neither cheap nor pretty.
Trickle vents, by contrast, require no power, no ductwork, and effectively zero maintenance. They suit the vast majority of standard residential projects where natural ventilation ducts already exist and full mechanical control isn't justified. One critical rule worth remembering: the two systems shouldn't be combined. MVHR relies on a sealed building envelope to maintain balanced airflow. Adding venting windows or trickle vents introduces uncontrolled outside air that bypasses the heat exchanger, undermining the system's efficiency and filter effectiveness.
Passive stack ventilation (PSV) uses the same buoyancy-driven physics as trickle vents - warm air rises - but channels it through dedicated vertical ducts running from wet rooms up through the roof. These systems depend on the temperature difference between indoor and outdoor air to draw stale, humid air upward and out, while fresh air enters through background ventilators at lower levels.
In a well-designed new build, PSV can deliver reliable whole-house ventilation without any mechanical components. The catch? Retrofit is extremely difficult. Installing vertical ducts through existing floors and ceilings is invasive, expensive, and sometimes structurally impossible. Performance also drops during warm weather when the indoor-outdoor temperature differential shrinks, reducing the natural driving force. For existing homes struggling with condensation, trickle vents offer a far more practical entry point - they can be added to current window frames without touching the building's internal structure.
Not all trickle vents are created equal, and two specialized variants deserve attention: acoustic trickle ventilators and humidity-controlled models.
Acoustic trickle vents are engineered to reduce noise transmission while maintaining adequate airflow - a critical upgrade for homes near busy roads, railway lines, or flight paths. Standard vents typically attenuate noise by 30-40 dB, which is barely noticeable during the day but can become audible at night in quiet neighborhoods. Purpose-built acoustic models achieve 40-55 dB attenuation through internal baffles and sound-absorbing materials, bringing their performance close to the acoustic rating of the window itself. When specifying acoustic trickle ventilators, look for independently tested Dn,e,w ratings from accredited laboratories - these single-number figures tell you exactly how many decibels the vent will block in both open and closed positions.
Humidity-controlled vents add a layer of automation. A polyamide strip inside the vent responds to relative humidity: when moisture levels rise above roughly 70%, the damper opens fully to maximize airflow; when humidity drops below around 35%, it partially closes to reduce unnecessary heat loss. These vents operate without electricity or occupant input, making them a smart middle ground between fixed-open designs and fully mechanical systems.
And then there's the simplest approach of all: just opening a window. While a venting window certainly provides fresh air, it's uncontrolled, weather-dependent, and creates significant heat loss and security concerns. Most people close their windows the moment temperatures drop or it rains - which is precisely when ventilation matters most.
The comparison table below puts all these options side by side across the criteria that matter most for real-world decision-making:
| Criteria | Trickle Vents (Standard) | Acoustic Trickle Vents | Humidity-Controlled Vents | Passive Stack Ventilation | MVHR | Opening Windows |
|---|---|---|---|---|---|---|
| Installation complexity | Low - slot routed into frame | Low - same as standard | Low - same as standard | High - vertical ducts through building | High - full ductwork and unit | None |
| Typical cost range | $15-$40 per vent | $40-$100 per vent | $50-$120 per vent | $800-$2,500 (new build) | $4,500-$7,000+ | Free |
| Noise reduction capability | 30-40 dB | 40-55 dB | 30-40 dB | Minimal (ducted) | Good (filtered intake) | None when open |
| Energy impact | Minimal heat loss | Minimal heat loss | Reduced heat loss (auto-closes) | Moderate - no heat recovery | Low - recovers 50-90% of heat | High heat loss |
| Requires electricity | No | No | No | No | Yes | No |
| Ongoing maintenance | None | None | None | Periodic duct checks | Filter changes, annual service | None |
| Suitability for retrofit | Excellent | Excellent | Excellent | Poor | Difficult and costly | N/A |
The pattern is clear. For homeowners renovating existing properties or working within a realistic budget, trickle vents - whether standard, acoustic, or humidity-controlled - represent the most accessible and cost-effective baseline ventilation solution. They won't recover heat like an MVHR system, but they deliver reliable, maintenance-free background airflow without structural upheaval or ongoing running costs. MVHR earns its place in high-performance new builds where ductwork can be integrated from the design stage; for everyone else, a well-specified set of venting windows with properly rated trickle vents covers the fundamentals.
Choosing the right vent type is one decision. Matching it to your window frame material - uPVC, aluminium, or timber - is another, and each material brings its own installation quirks and thermal considerations that directly affect performance.
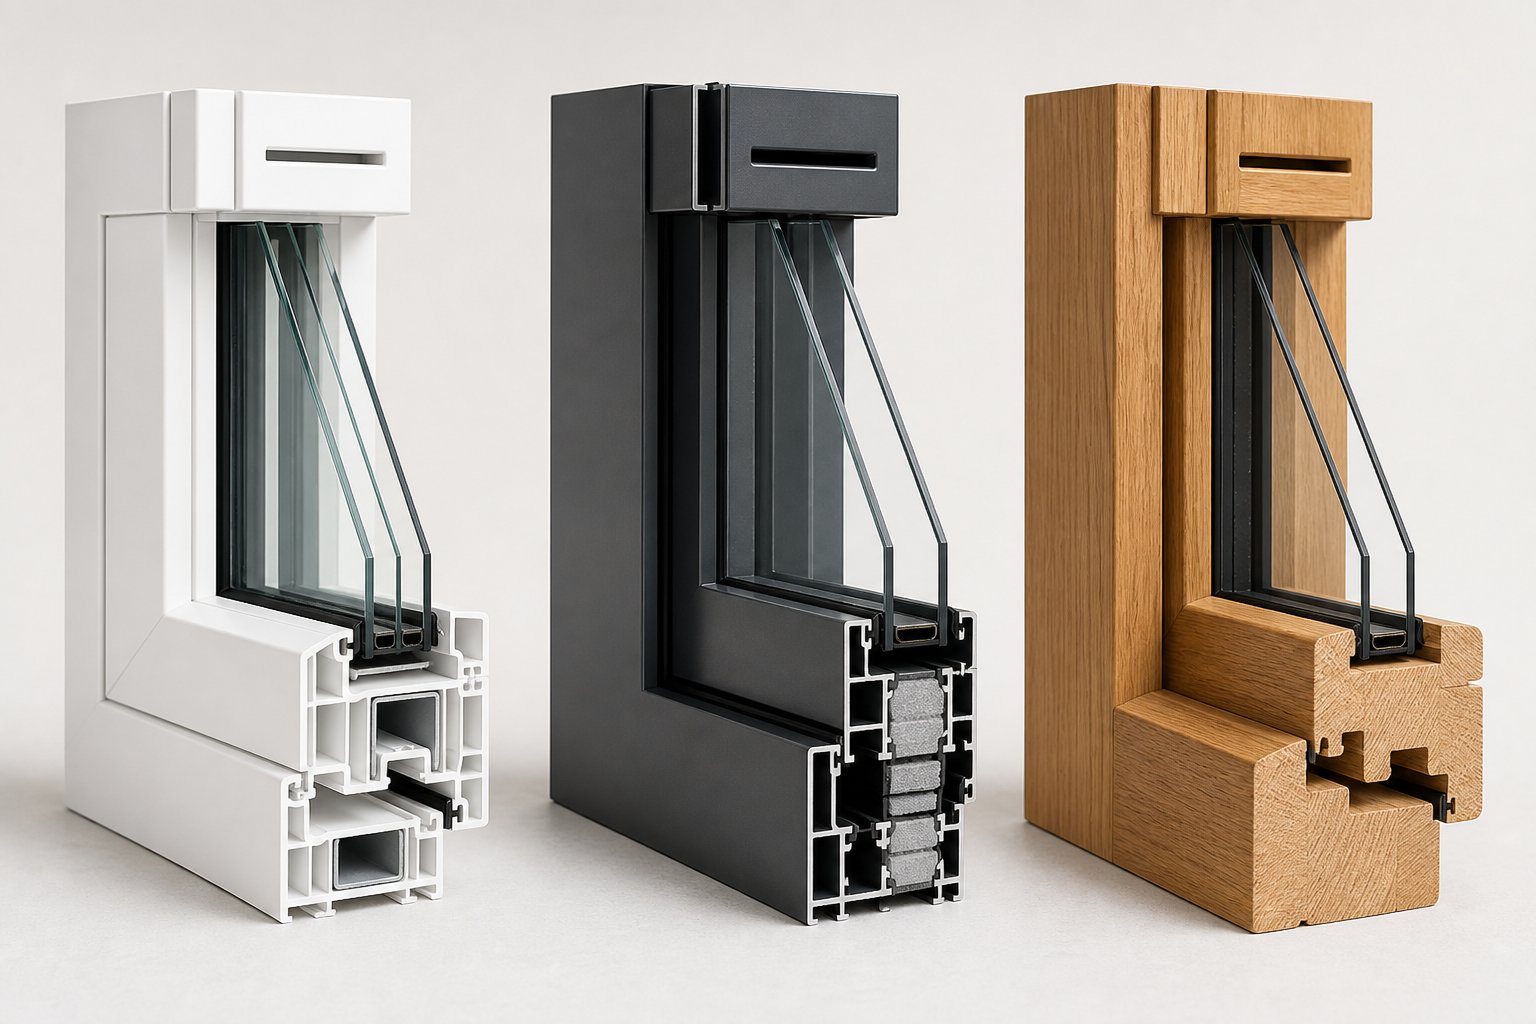
You've settled on the ventilation strategy. You know the EA rating you need. But here's a detail that trips up even experienced installers: the frame material your windows are made from shapes nearly every decision about which trickle vent to buy, how it gets installed, and how well it performs over the long term. A vent that snaps effortlessly into a uPVC frame may be completely wrong for an aluminium profile, and what works on aluminium could compromise a timber frame if moisture isn't managed carefully around the slot. Let's break down the differences.
uPVC dominates the residential window market, and for good reason - it's affordable, thermally efficient, and widely available. From a ventilation standpoint, it's also the most forgiving material to work with. The hollow, multi-chambered profile of a typical uPVC frame head provides plenty of depth for routing a vent slot, usually around 12-15 mm wide and spanning 300-400 mm in length.
Most trickle vent windows in uPVC use a straightforward snap-fit design. After the slot is routed or drilled through the frame head, the external canopy clips onto the outside face and the internal flap assembly clicks into place from the room side - no adhesive, no complex fixings. This simplicity is one reason uPVC retrofits are popular among confident DIYers. Framemaster's installation guide outlines the process in six steps, from measuring and marking drilling points through to final adjustment of airflow.
One structural consideration to keep in mind: many uPVC frames contain galvanized steel reinforcement within the profile to provide rigidity, especially in larger window sizes. If your drill bit suddenly bites into something much harder than plastic, you've hit that reinforcement. Repositioning the slot by even 10-15 mm can often avoid the problem entirely, but it's essential to check the manufacturer's documentation - or use a stud detector - before cutting.
The range of compatible vents is enormous. Because uPVC is the default frame material in most markets, virtually every ventilation manufacturer produces vents sized specifically for standard uPVC slot dimensions. Color-matched options in white, brown, caramel, cream, grey, and anthracite are readily available off the shelf.
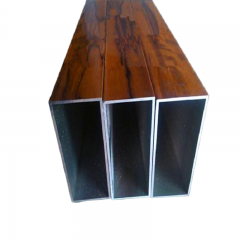
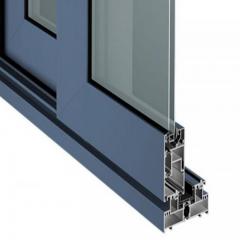
Aluminium frames are a different proposition altogether. Slimmer sightlines, higher structural strength, and a premium aesthetic make aluminium the material of choice for commercial buildings, contemporary architecture, and higher-specification residential projects - but those same characteristics create both opportunities and constraints for vent integration.
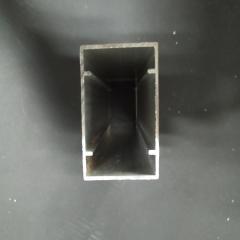
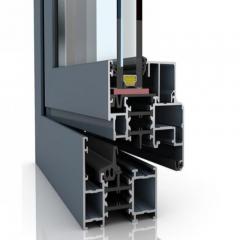
The key structural difference is the thermal break. Modern aluminium window profiles are split into two halves - an external shell and an internal shell - connected by a polyamide (nylon) bridge that prevents cold from conducting straight through the metal. When you route a slot for a trickle vent window, you must avoid compromising this thermal break. Cutting through the wrong section of the profile can create a cold bridge that degrades the frame's U-value and invites condensation onto the frame itself - the very problem you're trying to solve.
This is why purpose-designed aluminium trickle vents matter. Generic plastic vents designed for uPVC frames often don't match aluminium profile geometries, thermal expansion rates, or aesthetic standards. Aluminium-specific vents are engineered to integrate with the profile's thermal break architecture, ensuring the insulating barrier remains intact across the full width of the frame head.
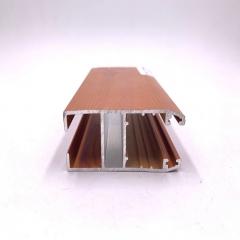
For professionals working with aluminium systems, sourcing vents from a supplier that also manufactures the window profiles themselves simplifies specification considerably. Shengxin Aluminium's trickle vent product range, for instance, is designed to pair directly with their aluminium window systems and accessories - giving window manufacturers, contractors, and distributors a single source for both frames and ventilation components. This kind of integrated supply chain reduces compatibility guesswork and ensures thermal performance isn't left to chance.
Ventilation requirements in aluminium-framed projects also tend to be more demanding. Commercial buildings, schools, and multi-unit residential developments often require higher EA ratings per opening, acoustic attenuation for urban sites, and finishes that match anodized or powder-coated frame colors precisely. Aluminium vents meet these demands more naturally than plastic alternatives, offering custom RAL color matching and slimline profiles that preserve the clean sightlines aluminium windows are known for.
Timber is the most workable of the three materials. Routing a slot into a hardwood or engineered timber frame is straightforward with a standard router and the correct template - no concerns about hitting steel reinforcement or disrupting a thermal break. The wood itself machines cleanly, and the resulting slot can be finished to a smooth, precise edge with minimal effort.
The challenge with timber isn't cutting the slot. It's what happens afterward. Wood is hygroscopic - it absorbs and releases moisture in response to humidity changes. A vent slot creates an exposed end-grain surface inside the frame, and if that exposed timber isn't sealed properly, it becomes a pathway for moisture ingress. Over time, water wicking into unsealed end grain causes swelling, paint failure, and eventually rot - particularly on weather-exposed elevations.
The solution is thorough treatment. Before fitting the vent, seal all exposed timber surfaces within the slot using a wood preservative by a microporous primer and topcoat. The external canopy must also seat tightly against the frame with an appropriate sealant to prevent wind-driven rain from reaching raw wood. Properly protected, a timber trickle vent window will perform reliably for decades. Neglected, the vent slot can become the weakest point in an otherwise beautiful frame.
Aesthetically, timber frames pair well with both painted metal vents and color-matched plastic options. Heritage projects and conservation areas often favor timber windows, and low-profile vent designs help maintain the traditional appearance that planning authorities typically require in these settings.
The table below compares all three frame materials across the factors that influence trickle vent selection and performance:
| Factor | uPVC | Aluminium | Timber |
|---|---|---|---|
| Vent compatibility | Widest range of snap-fit options available | Requires purpose-designed aluminium-specific vents | Compatible with most vent types; custom routing possible |
| Installation difficulty | Low - standard drill and router; DIY-friendly | Moderate - thermal break must be preserved; professional recommended | Low - timber machines easily; sealing is the critical step |
| Aesthetic options | Many stock colors; plastic finish | Custom RAL colors; anodized or powder-coated metallic finish | Painted or stained to match frame; heritage-friendly |
| Thermal considerations | Minimal - multi-chamber profile retains insulation | Critical - vent must not bridge the polyamide thermal break | Low concern for thermal bridging; moisture management is the priority |
| Key risk during installation | Hitting internal steel reinforcement | Compromising the thermal break or frame integrity | Failing to seal exposed end grain against moisture |
Selecting the right vent for your frame material is half the equation. For homeowners with windows already installed - no trickle vents in sight - the next challenge is figuring out whether those existing frames can be retrofitted, and what the process actually looks like from first measurement to final test.
Your windows are perfectly functional - good seals, clear glass, solid hardware - but they never came with background ventilation. Maybe they were installed before current Building Regulations tightened ventilation requirements, or perhaps the original spec simply didn't include vents. Either way, condensation is now a problem, and you'd rather not rip out serviceable windows just to add a small slot at the top. Good news: in most cases, you don't have to.
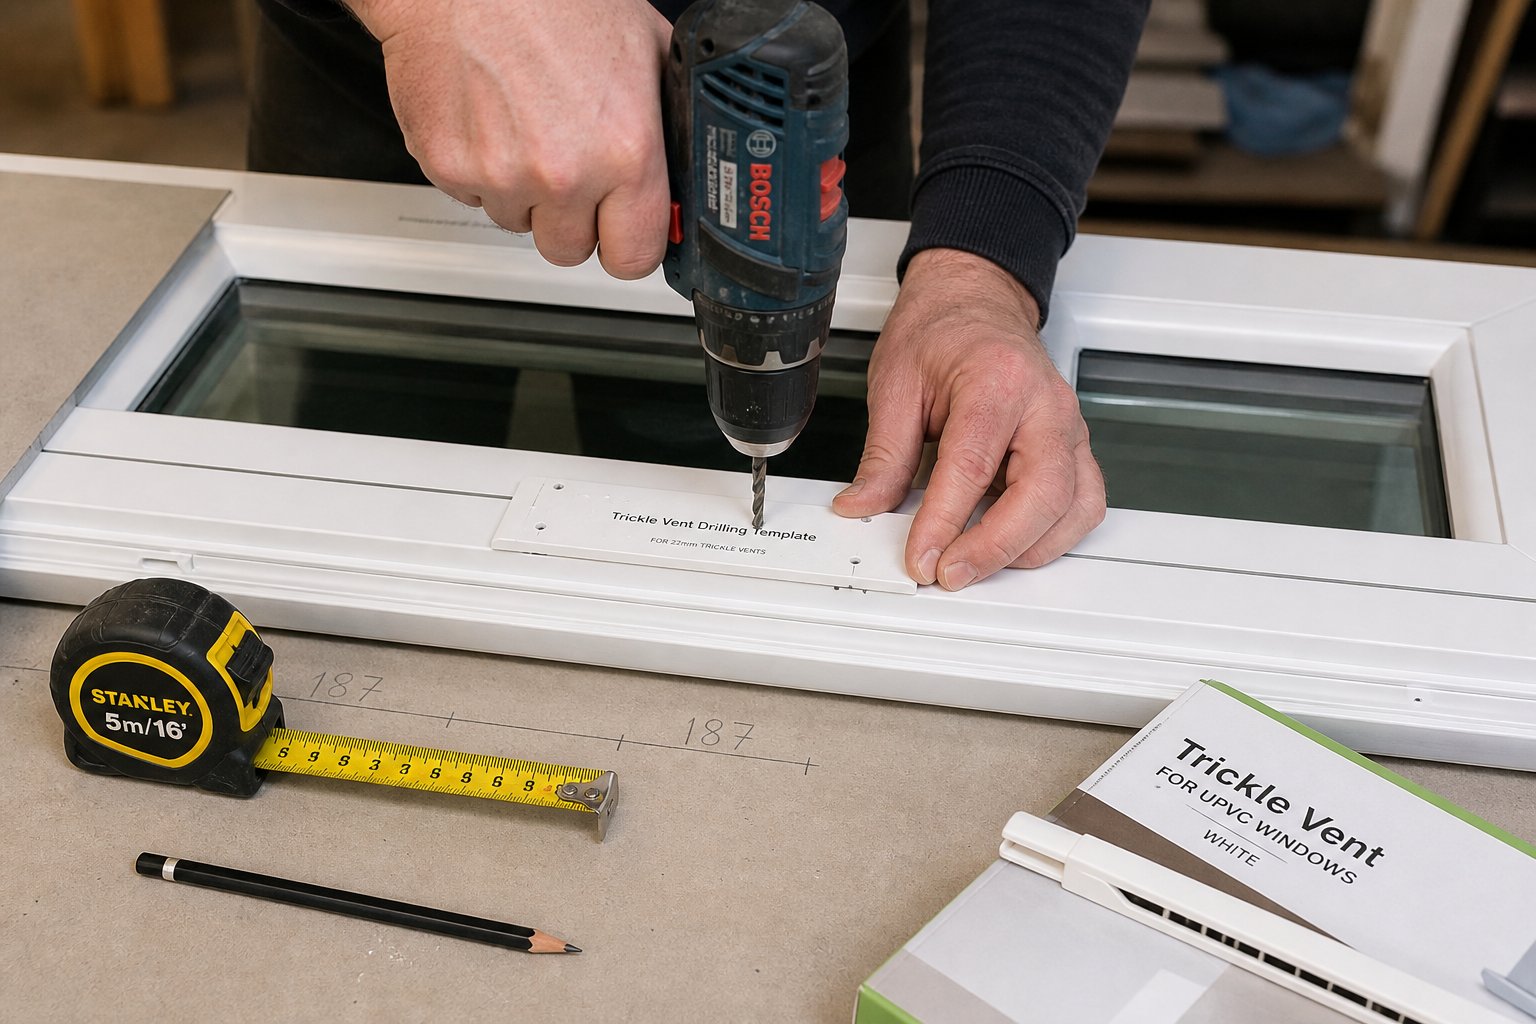
The short answer is yes - nearly every window frame can accommodate a trickle vent for windows if the correct retrofit method is used. The critical requirement is sufficient depth in the frame head section to accept the vent slot without compromising the profile's structural integrity. Modern slimline retrofit vents require as little as 18 mm of frame height, which means they fit in situations where older, bulkier designs would never have worked.
That said, certain limitations can make a straightforward retrofit difficult or inadvisable:
There's also a scenario many homeowners overlook entirely. Some existing windows were manufactured with pre-cut ventilation slots that are covered by blanking plates. If you spot a long, narrow plastic strip along the top of your frame that doesn't seem to do anything, it may be a blanking plate ready to be swapped for an active vent unit - no drilling required.
Assuming your frame checks out, the actual installation process is methodical rather than complex. Surface-mounted slot vents are the most common retrofit choice, and a confident DIYer can typically complete each window in under an hour. Here's the process from start to finish:
Where the frame can't accept a cut at all - due to reinforcement, sightline restrictions, or structural concerns - glazed-in trickle vents offer a reliable alternative. This method avoids cutting the frame entirely. Instead, the existing sealed glass unit is replaced with a slightly shorter unit that incorporates a ventilation channel in the spacer bar or above the glass. It's more involved than a frame-mounted retrofit, but it opens up possibilities for windows that would otherwise be deemed "impossible" to ventilate.
Even a straightforward retrofit can go wrong when a few key details are overlooked. These are the pitfalls that cause the most callbacks and complaints:
For anyone who isn't comfortable operating a router or drilling through window frames, professional installation is a worthwhile investment. A qualified installer can assess the frame, identify reinforcement positions, and select the appropriate retrofit method - frame-mounted or glazed-in - in a single visit. The cost typically runs between $80 and $150 per window, which is a fraction of full window replacement and comes with the assurance that the work meets building regulation standards.
With your vents physically in place, the next question almost always follows: should you actually leave them open when the temperature drops? The seasonal debate around trickle vents and energy efficiency deserves a closer look - because the intuitive answer and the correct answer aren't always the same.
Every winter, the same debate plays out in online forums, social media groups, and kitchen-table conversations: "Shouldn't I close my trickle vents when it's freezing outside?" The logic feels airtight - warm air leaking out through an open slot costs money, so sealing that slot must save energy. It's intuitive. It's also wrong. The energy you save by closing vents in winter is negligible, while the damage you risk by trapping moisture indoors can cost hundreds or even thousands in mould remediation, paint repairs, and timber replacement.
Let's put the heat loss in perspective. A typical window trickle vent with an 8000 mm² equivalent area allows roughly 5-10 liters of air per second to pass through under normal wind conditions. That sounds like a lot until you compare it against the total heat escaping your home through walls, roofs, floors, and the glazing itself. In a standard semi-detached house, uninsulated walls alone can account for around 35% of total heat loss. The roof adds another 25%. Gaps around doors, poorly sealed loft hatches, and draughty letterboxes each leak far more air than a trickle vent ever could.
The temperature reduction from leaving vents open is very marginal and virtually unnoticeable. If your home feels cold, the culprit is almost certainly inadequate insulation, an undersized heating system, or air leakage through uncontrolled gaps elsewhere in the building envelope - not a closable air vent at the top of your window frame.
What about the draught factor? This is the other common worry - that open vents create an uncomfortable stream of cold air blowing across the room. Properly designed and positioned vented windows solve this by placing the vent at the very top of the frame, right against the head. Air entering at this high point hits the warm ceiling zone first, mixes with room-temperature air, and gradually descends as a tempered current rather than a sharp jet. You'll rarely feel it at sitting or standing height. If you do notice a distinct cold draught from a trickle vent, the issue is likely an incorrectly installed unit, a missing internal gasket, or a vent rated for a much larger room than the one it's serving - all fixable problems, not reasons to seal the opening.
Meanwhile, the consequences of closing vents in winter are tangible and costly. As Jo Trotman of The Residence Collection explains, "Closing them might keep a tiny amount of heat in, but it traps stale, moisture-heavy air inside your home. Modern homes are designed to be airtight, and these vents act as the 'lungs' of the property, allowing it to breathe without the massive heat loss associated with opening a full window." Shut those lungs down and humidity climbs, condensation builds, and mould finds exactly the conditions it needs to thrive.
So what should you actually do when the temperature drops? The guidance from ventilation experts and building scientists is remarkably consistent:
Here's a fact that often surprises homeowners: building regulations already factor in the small energy cost of trickle ventilation. When energy assessors calculate a home's SAP rating (Standard Assessment Procedure) or equivalent energy performance score, the ventilation heat loss from specified trickle vents is built into the model. The regulations still require them because the calculation consistently shows the same conclusion - the overall benefit to building fabric longevity and occupant health far outweighs the marginal increase in heating demand.
There's also a less obvious thermal benefit that most people overlook entirely. Damp air feels colder than dry air at the same temperature. This happens because moisture on your skin evaporates more slowly in humid conditions, and the thermal conductivity of damp air is slightly higher - your body loses heat faster. A room sitting at 20°C with 70% relative humidity feels noticeably less comfortable than a room at 20°C with 45% relative humidity. By keeping indoor humidity lower through continuous background ventilation, you may actually find you're comfortable at a slightly lower thermostat setting. The vent isn't just preventing damage - it's improving perceived warmth.
The math, in other words, doesn't support closing vents in winter. The energy penalty is minimal. The condensation risk of sealing them is substantial. And properly ventilated homes genuinely feel warmer and healthier, even with that narrow slot at the top of the frame sitting wide open on the coldest night of the year.
Of course, knowing that you should leave vents open doesn't help much if the vents themselves are causing problems - rattling in high winds, letting rain through, or jammed shut from years of neglect. These real-world issues deserve practical fixes, not just theory.
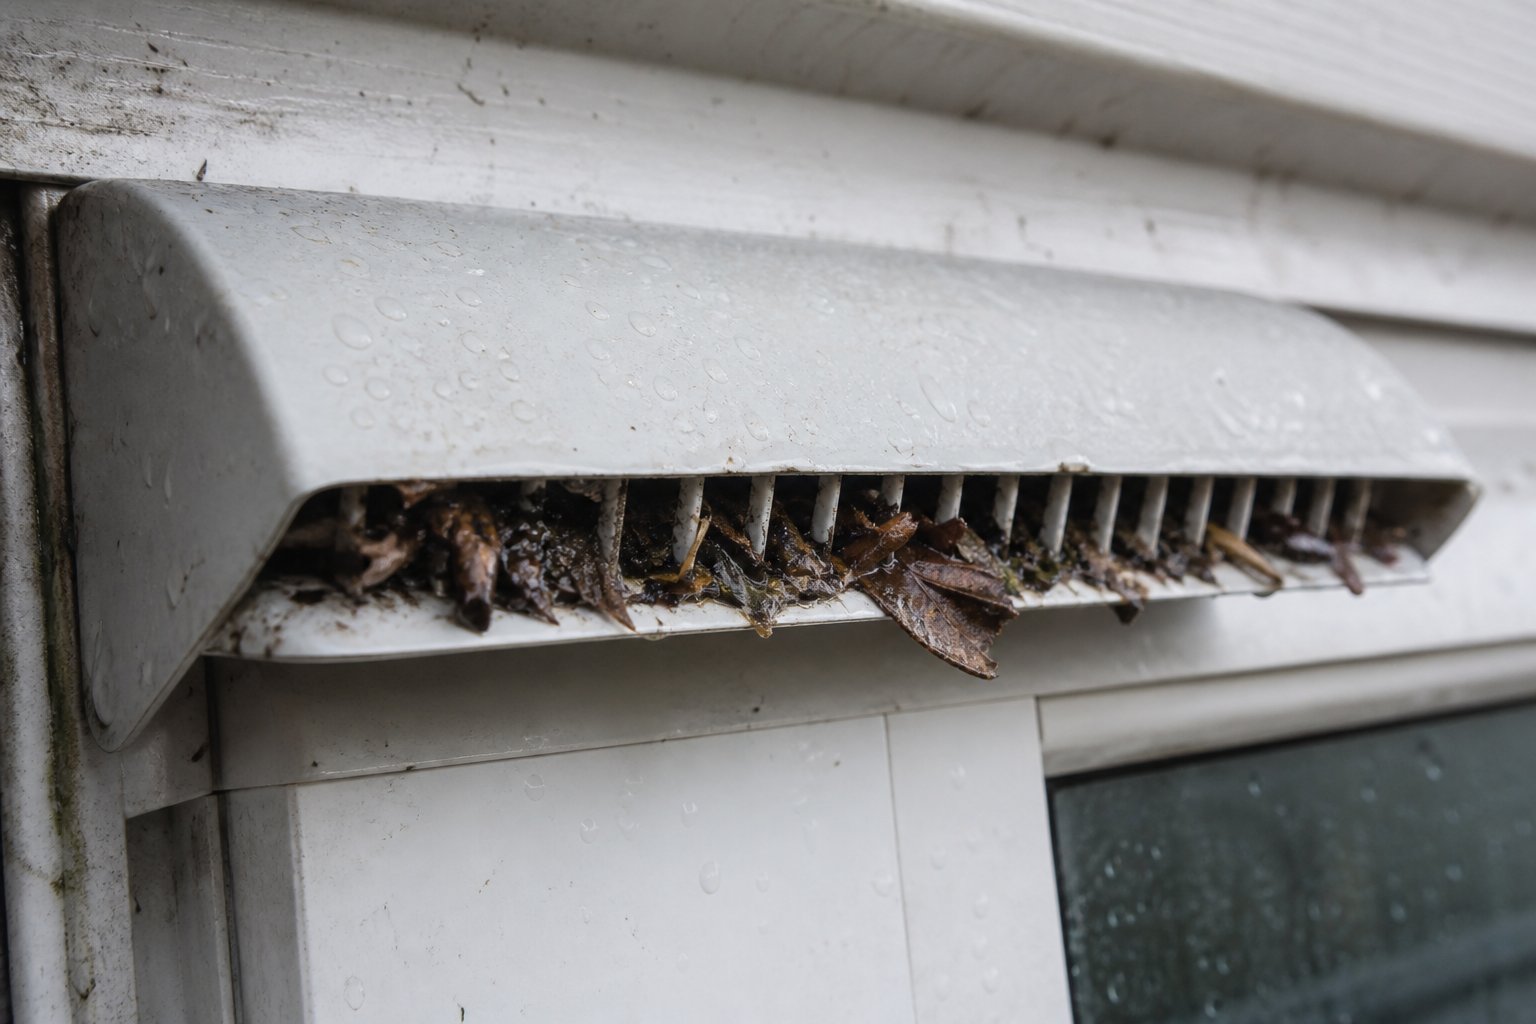
A rattling noise at 2 a.m. that sounds like someone tapping on the window frame. A thin stream of water pooling on the sill after a storm. A closable vent slider that hasn't budged in three years no matter how hard you push it. These aren't signs that your trickle vents were a bad idea - they're signs that something specific has gone wrong, and in most cases, the fix is straightforward once you know where to look.
"My trickle vents make the room feel draughty." This is the single most common complaint, and it's almost never the vent working as designed. A properly installed window trickle vent positioned at the head of the frame directs incoming air upward toward the ceiling, where it blends with warm room air before descending gently. You shouldn't feel a distinct cold stream at head or body height. If you do, one of three things is typically happening:
Noise is the other frequent frustration, particularly for anyone living near a busy road, a railway line, or under a flight path. Standard trickle vents attenuate sound by roughly 30-40 dB, which may not be enough in high-noise environments. The temptation is to close the vent entirely - or worse, search for a trickle vent blanking plate to seal the slot permanently. This is a trap. Blanking plates remove background ventilation completely, and as earlier chapters made clear, that decision trades one problem (noise) for a potentially more expensive one (condensation, mould, and degraded indoor air quality).
A far better solution is upgrading to acoustic-rated vents. These models use internal baffles and sound-absorbing liners to achieve 40-55 dB of noise attenuation while maintaining the full EA rating the room requires. They fit the same standard slot dimensions, so replacement is usually a direct swap without any additional routing or drilling. If noise is your primary complaint, an acoustic upgrade solves it without compromising ventilation.
Rattling in high winds deserves a separate mention because it's maddening and often misdiagnosed. That rhythmic tapping or buzzing typically comes from a loose internal flap vibrating in turbulent airflow. Check that the slider or flap mechanism is fully seated in either the open or closed position - a halfway setting often leaves the flap free to oscillate. Tightening any loose fixing screws and ensuring end caps are firmly clipped in place usually silences the noise. If the flap itself has become warped or worn, replacing just the internal cover assembly is a quick, inexpensive fix.
Water dripping through a window trickle vent after a storm is alarming, but it rarely means the vent itself is defective. In the vast majority of cases, the issue traces back to the external canopy - the rain deflector mounted on the outside face of the frame. That small plastic or metal cover is doing more work than it gets credit for. It shields the slot from direct rainfall, deflects wind-driven spray, and incorporates drainage channels that route any captured water safely down the exterior face of the frame.
When water gets through, work through this checklist of fixes:
Stuck vents are the other mechanical headache homeowners encounter. A closable vent slider that won't budge is almost always caused by one of two culprits: accumulated grime in the sliding track, or paint that has dried across the moving parts. If you can access the internal flap, try sliding a thin blade along the track to break any paint seal, then clean the channel with warm soapy water and a stiff brush. A light application of silicone spray on the track restores smooth operation without attracting dust the way oil-based lubricants do. If the slider remains frozen after cleaning, the internal mechanism may be corroded or physically broken - at which point replacement becomes the practical option.
Trickle vents are designed to last for many years with virtually no attention, but they aren't immortal. A vent that's heavily corroded, visibly warped, cracked through the body, or missing key components like the internal flap or external canopy has reached the end of its useful life. Patching together a failing vent rarely delivers reliable performance and often leaves you chasing the same water ingress or draught problems month after month.
The good news is that modern replacement vents are generally engineered to fit standard slot dimensions. A vent routed into a uPVC frame 15 years ago will typically accept a current-production replacement without any additional cutting. Measure the existing slot length, width, and depth, match those to a new vent's specifications, and the swap is usually a 20-minute job per window.
Replacement also presents an opportunity to upgrade. If your original vents were fixed-open models, you can switch to a controllable design that gives you the option to reduce airflow temporarily during extreme weather. If noise has become an issue since the vents were first installed - perhaps traffic has increased on your street - an acoustic-rated replacement transforms the slot from a noise pathway into a sound barrier while maintaining full ventilation performance. And if your old vents were a generic white plastic that never matched your frames, today's color-matched and low-profile options integrate far more discreetly.
The key principle is simple: never fix a broken vent by removing it entirely and blanking off the slot. That quick "solution" eliminates your home's background ventilation pathway and sets the stage for every condensation and air quality problem discussed throughout this article. Replace, upgrade, or repair - but keep the air moving.
With your vents functioning properly and maintained for the long haul, the final piece of the puzzle is making sure you're choosing the right product in the first place - whether you're a homeowner replacing a single vent or a professional sourcing hundreds for a project.
You've diagnosed the condensation problem, compared ventilation strategies, matched vent types to frame materials, and learned how to retrofit, maintain, and troubleshoot. All of that knowledge converges on a single practical question: which trickle vent should you actually buy? Whether you're a homeowner tackling a single bathroom window or a contractor specifying house window vents across a 200-unit development, the selection process follows the same logic. Get the specification right, and the vent works invisibly for decades. Get it wrong, and you're back to fogged glass, mouldy seals, and frustrated occupants.
Imagine standing in front of a supplier's catalog with dozens of vent options staring back at you. How do you narrow the field? These six criteria - drawn from everything covered in earlier chapters - form a reliable decision checklist:
Running through this checklist for each room - or each window type in a larger project - takes minutes but prevents weeks of remedial work down the line. The most common sourcing mistake professionals and homeowners share is prioritizing price over specification, ending up with trickle vents windows that technically fit the slot but fall short on EA, acoustic performance, or weather resistance where it counts.
Homeowners replacing a few vents can usually find what they need at a local building supplier or online retailer. Professionals managing larger volumes - window manufacturers building hundreds of frames per month, contractors fitting out multi-unit residential developments, or distributors stocking product for regional markets - face a different sourcing challenge entirely. They need consistent supply, multiple vent types and sizes available from a single source, competitive pricing at volume, and products that integrate cleanly with their window systems without compatibility headaches.
This is where working directly with a manufacturer rather than through intermediaries delivers tangible advantages. A direct relationship unlocks OEM capabilities, custom color matching, technical support during specification, and the ability to source trickle air vents for windows alongside the frames and accessories they'll be installed into. Instead of coordinating separate orders from a frame supplier, a vent supplier, and a hardware supplier - each with its own lead times and minimums - a single integrated source streamlines procurement and reduces the risk of mismatched components arriving on site.
Shengxin Aluminium's trickle vent product range illustrates this integrated approach well. Their catalog spans multiple vent types designed to pair directly with aluminium window systems, giving fabricators and contractors access to frames, vents, and accessories through one supplier. For professionals working with aluminium - where thermal break preservation and precise profile fit are critical - this kind of purpose-designed compatibility eliminates the guesswork that comes with mixing components from unrelated manufacturers. It's particularly relevant for commercial and higher-specification residential projects where aesthetic consistency, verified performance, and supply chain reliability are baseline expectations rather than luxuries.
Whether you source from Shengxin or another manufacturer, the key questions remain the same when evaluating any professional supplier: Do their products carry verified EA ratings backed by test certificates? Can they supply the full range of vent types your project portfolio demands - standard, acoustic, humidity-controlled? Do they offer color matching for your frame finishes? And can they maintain consistent lead times at the volumes you need? A supplier who answers yes across the board becomes a project partner, not just a vendor.
After eight chapters of mechanics, materials, installation methods, and troubleshooting, the conclusion is refreshingly simple. Window vents for a house don't need to be complicated. They need to be correctly specified, properly installed, and left open to do their job.
Trickle vents are a low-cost, low-maintenance investment that protects building fabric from moisture damage, improves indoor air quality for occupant health, and satisfies building regulations - all without electricity, ductwork, or ongoing servicing. Prioritize proper specification over lowest price, and the vent will quietly outperform its cost for the lifetime of the window.
The difference between a home plagued by condensation and one with clean, dry window reveals often comes down to this one small component sitting unobtrusively at the top of the frame. Whether you're fitting your first trickle vent or your five-hundredth, the principles are identical: match the EA to the room, match the vent to the frame, and keep the air moving. Your windows - and your lungs - will thank you for it.
No. Trickle vents allow only a very small volume of air to pass through - roughly 5-10 liters per second under normal conditions. Compared to the heat lost through walls, roofs, and glazing, the energy impact is virtually unnoticeable. Because the vent sits at the top of the frame, incoming air mixes with warm ceiling-level air before descending, so you rarely feel a draught at sitting or standing height. In fact, properly ventilated homes can feel warmer because drier air at the same temperature is more comfortable than humid air. Building regulations already account for this minimal heat loss when calculating energy performance ratings.
In the UK, yes - under Approved Document F of the Building Regulations, replacement windows must generally include trickle vents that meet current minimum equivalent area (EA) requirements. Installers cannot fit vents with a lower EA than those removed from the original frames, and homeowners cannot simply opt out by signing a disclaimer. Other countries across Europe and parts of Australia and North America are adopting similar background ventilation standards as energy-efficient construction tightens building envelopes. Always check your local building codes, as specific requirements vary by jurisdiction and building type.
Yes, most existing window frames can be retrofitted with trickle vents. The key requirement is enough depth in the frame head to accommodate the vent slot - modern slimline retrofit models need as little as 18 mm of frame height. Surface-mounted slot vents are the most common retrofit choice and can typically be installed in under an hour per window using a drill, router, and the manufacturer's template. Where the frame cannot accept a cut due to reinforcement or structural concerns, glazed-in trickle vents replace the sealed glass unit with a slightly shorter one incorporating a ventilation channel, avoiding any frame modification.
Although both appear as small openings in a window frame, they serve entirely different purposes. A trickle vent is a controllable ventilation slot positioned at the top (head) of the frame, designed to allow a continuous low-level flow of fresh air into the room for background ventilation. A weep hole, by contrast, is a tiny drainage channel located at the bottom of the frame that lets trapped rainwater escape from within the frame profile. Trickle vents manage airflow; weep holes manage water drainage. Blocking either one can lead to problems - condensation in the case of trickle vents, and water damage in the case of weep holes.
Acoustic trickle vents use internal baffles and sound-absorbing liner materials to attenuate noise as air passes through the vent channel. Standard vents typically reduce noise by 30-40 dB, while purpose-built acoustic models achieve 40-55 dB attenuation - bringing performance close to the acoustic rating of the window glass itself. They maintain the same equivalent area (EA) airflow capacity as standard vents, so ventilation is not compromised. When selecting acoustic vents, look for independently tested Dn,e,w ratings from accredited laboratories, which provide a reliable single-number figure for noise reduction in both open and closed positions.



 un service en ligne
 0086 136 3563 2360
 sales@sxalu.com
 +86 136 3563 2360
 français
 English
 Deutsch
 русский
 español
 português
 العربية
 ไทย
ไทย Việt
Việt Українська