Double glazing vents are small, purposely designed ventilation slots built into or mounted above sealed window units. They allow a controlled trickle of background airflow into your home without you ever needing to open the window. Simple as they sound, these unassuming openings solve one of the biggest unintended side effects of modern energy-efficient windows: trapped moisture, stale air, and the condensation that follows.
If you've recently had new windows installed and noticed conflicting advice from different installers — one says leave your vents open, another says they're optional, a third barely mentions them at all — you're far from alone. The confusion is widespread. This guide cuts through the noise and covers every angle, from vent types and building regulations to installation costs and common myths, so you can make genuinely informed decisions about your home's ventilation.
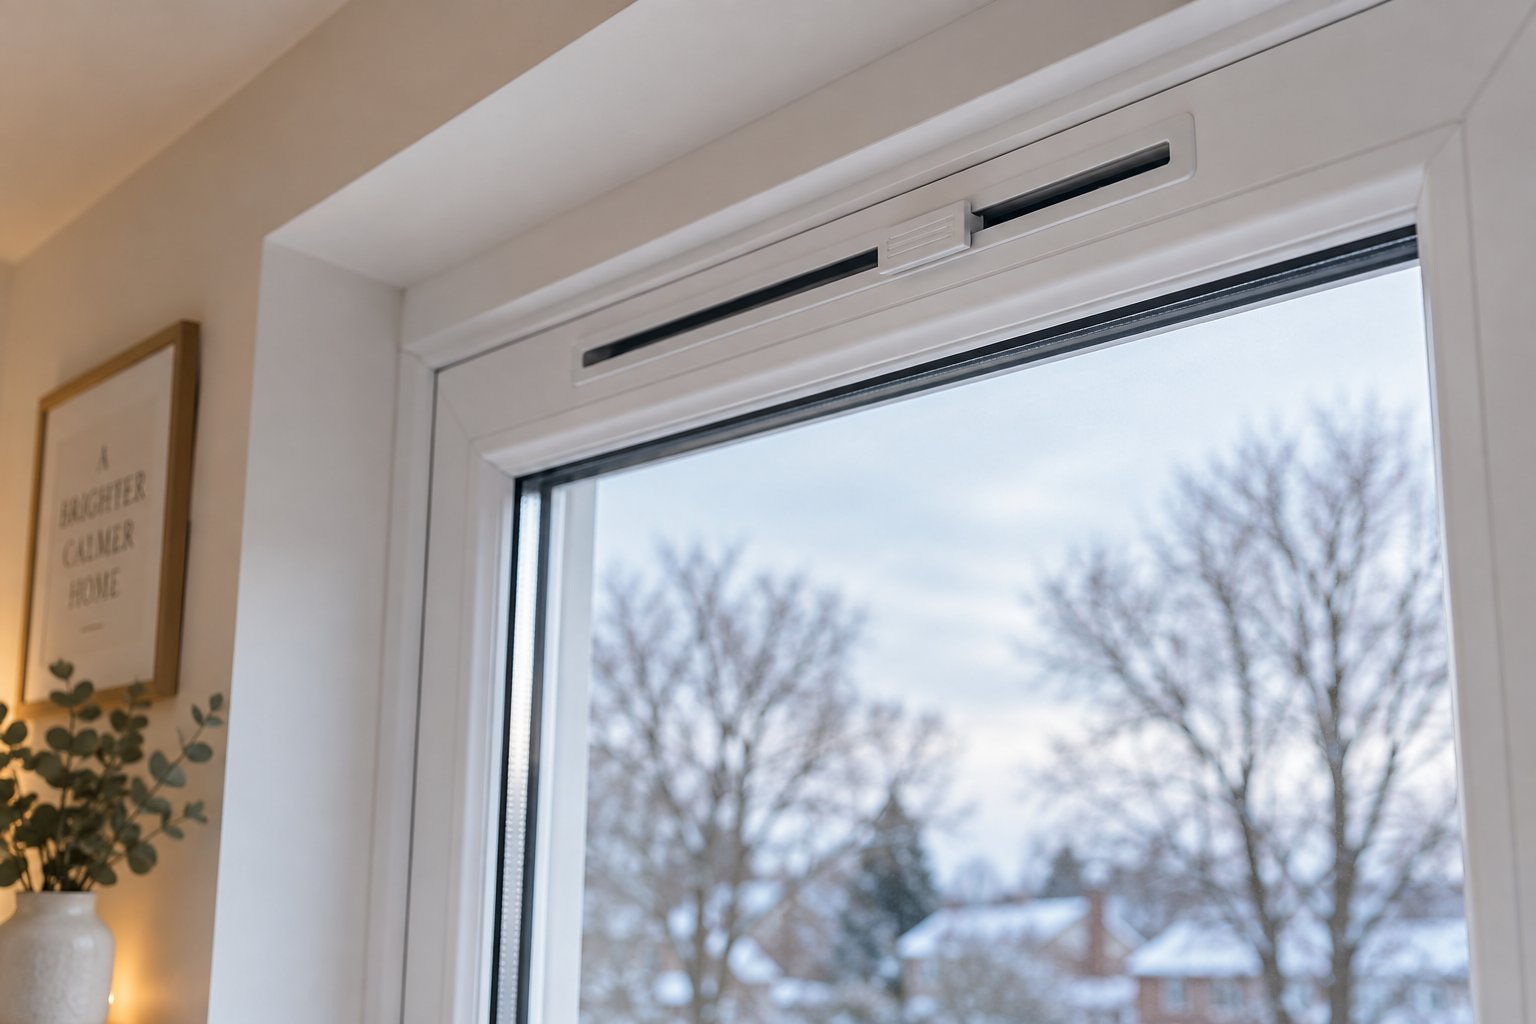
Picture the top edge of a modern uPVC or aluminium window. You'll often spot a narrow, rectangular slot running along the frame head, sometimes with a small sliding flap on the inside. That's a double glazing vent in its most common form. In the trade, you'll hear it called several things — a trickle vent, a slot vent, a drip vent, or simply a background ventilator. They all describe the same core concept: a permanent, low-volume airway that lets your home breathe while your windows stay shut.
These window vents typically sit in one of two positions. Through-frame models are routed directly into the frame head, giving them a clean, integrated look. Over-frame versions mount on top of the frame, sitting in the gap between the window and the wall above. Both achieve the same result — steady, gentle air exchange — but they suit different frame profiles and installation scenarios.
Imagine your home as a tightly sealed box. Older single-glazed windows were draughty and inefficient, yes, but all those gaps and rattling frames did one thing surprisingly well: they let air circulate freely. You paid more to heat the house, but moisture from cooking, showering, and even breathing had a natural escape route.
Modern double glazed windows changed the equation entirely. They're brilliantly engineered to stop heat loss, cut energy bills, and block outside noise. The trade-off? That same airtight seal also locks in every gram of moisture your household produces. A family of four can generate up to 14 litres of water vapour per day through routine activities. Without a ventilation path, that moisture has nowhere to go.
Airtight windows without background ventilation can lead to condensation, mould growth, and poor indoor air quality — turning your home's greatest insulation asset into a hidden health risk.
This is exactly the problem double glazing vents were designed to address. They restore the gentle air exchange that older windows provided accidentally, but in a controlled, energy-efficient way. As homes across the UK become increasingly well insulated to meet modern efficiency targets, the need for deliberate ventilation strategy has never been more pressing. Everyday life — cooking, showering, even breathing — releases moisture and pollutants that need an exit path.
The real question isn't whether your sealed windows need ventilation. It's which type of vent fits your home, your windows, and your lifestyle best — a question that depends on frame material, room function, local regulations, and more factors than most homeowners realise.
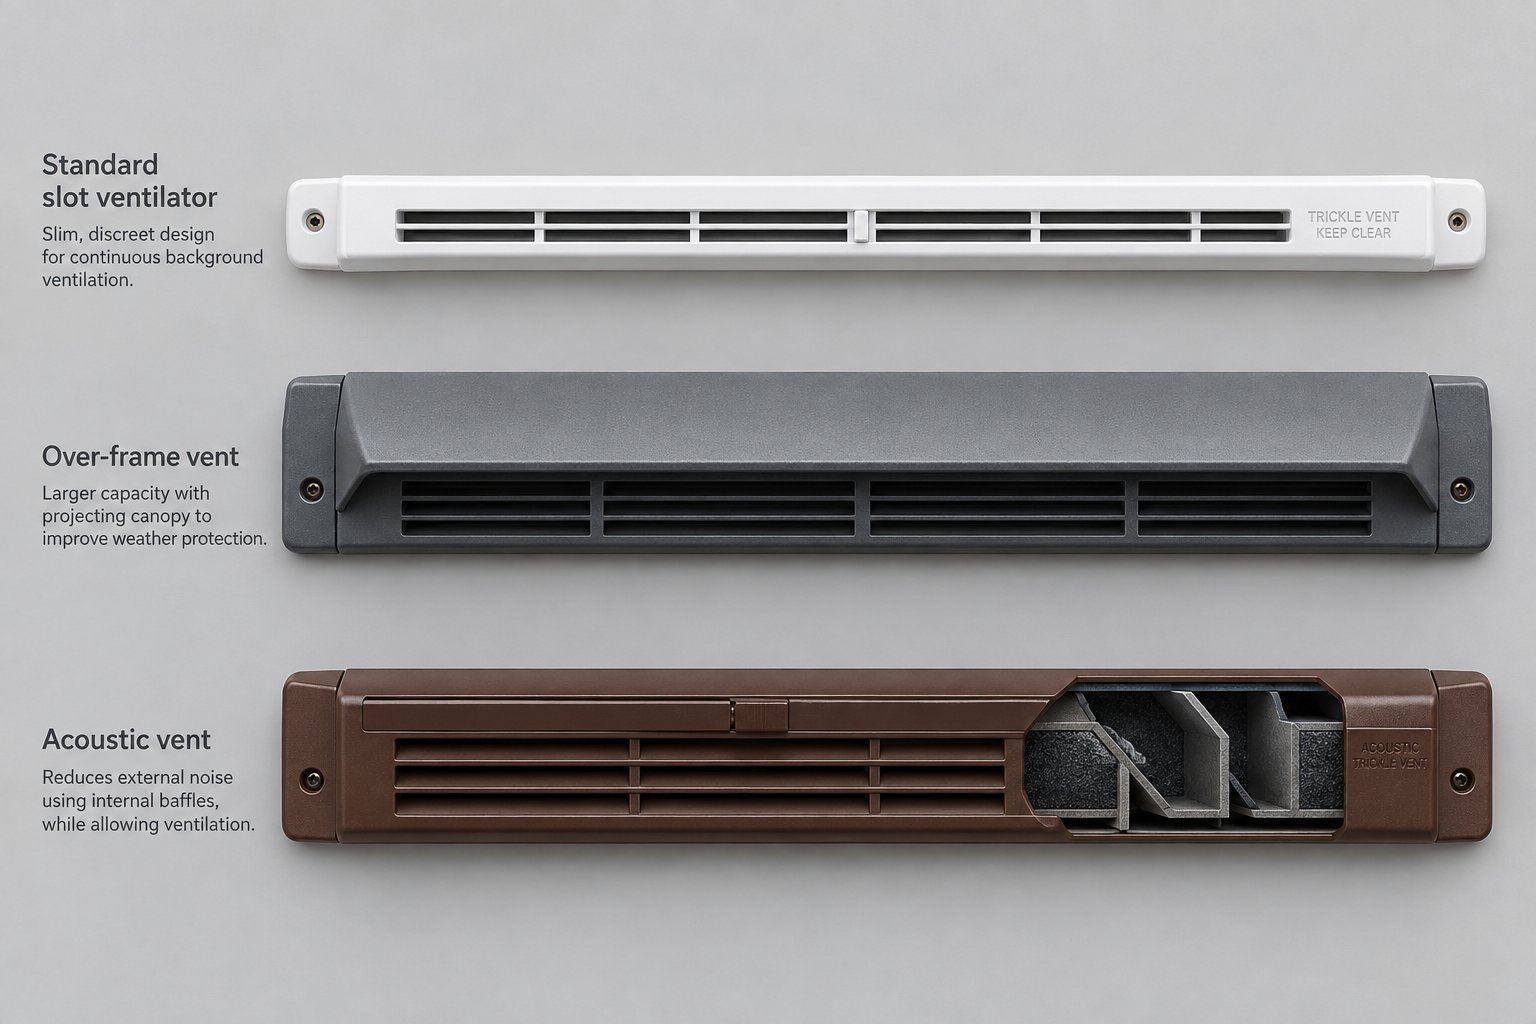
That variety of factors — frame type, room function, noise exposure, aesthetic preference — is exactly why no single vent design suits every situation. The market offers a surprisingly wide range of vented windows, each engineered for a specific set of demands. Knowing the differences helps you avoid paying for features you don't need or, worse, ending up with a vent that falls short where it matters most.
The trickle vent is the most widely fitted type of double glazing vent in the UK. You'll find it routed directly through the window frame head — a narrow, rectangular slot typically spanning most of the frame's width. On the inside, a simple sliding or hinged flap lets you open or close the vent manually.
When the flap is open, the natural pressure difference between indoors and outdoors drives a gentle stream of fresh air through the slot, even with the window fully closed and locked. When you slide the cover shut, the airflow stops. It's a straightforward design, but that simplicity is its strength — minimal moving parts, almost zero maintenance, and reliable performance year after year.
Slot ventilators work on the same principle. The term is often used interchangeably with trickle vent, though some manufacturers reserve it for flush-mounted designs that sit within the frame profile rather than on its surface, delivering a cleaner appearance on both sides of the window. These are the standard solution referenced in Building Regulations, making them the default choice for most residential installations.
Beyond the standard trickle vent, three other designs address specific installation challenges.
Hit-and-miss vents use two overlapping panels with matching holes or slots. Slide one panel across, and the holes align to allow airflow. Slide it back, and the holes misalign, blocking the path entirely. This "hit or miss" mechanism gives you definitive open-or-closed control rather than a gradual adjustment — a simple concept borrowed from traditional building ventilation and still found in some heritage-style windows.
Over-frame vents mount on top of the window frame, sitting in the gap between the frame head and the structural opening above. Because they screw onto the surface rather than being routed into the profile, they're an excellent retrofit option for existing windows that weren't manufactured with ventilation above the window built in. The trade-off is a slightly bulkier appearance compared to through-frame models, but for homeowners adding ventilation to otherwise sound windows, they're often the most practical solution.
Glazed-in vents take a completely different approach. Instead of attaching to the frame, the ventilator integrates directly into the sealed glass unit itself, typically within the spacer bar at the top of the double glazed panel. The result is an exceptionally discreet profile — almost invisible from a distance. The catch? Glazed-in vents must be specified during manufacturing. You can't retrofit them to an existing sealed unit, which makes them exclusively a new-window option.
Standard trickle vents allow air through, but they also permit external sound to pass relatively freely. For homes near busy roads, railway lines, or flight paths, that's a problem. Acoustic trickle vents solve it by incorporating internal baffles and sound-dampening material — essentially a miniature sound-absorbing tunnel — that breaks up sound waves before they reach the room.
The key metric to look for is the Dn,e,w rating, which indicates how many decibels of noise the vent reduces. A standard trickle vent offers minimal sound reduction, while a well-designed acoustic model can achieve 40 dB or more of noise attenuation — a meaningful difference if traffic rumble or aircraft noise is disrupting your sleep. Acoustic vents are available in the same frame sizes as standard models and can be factory-fitted or retrofitted where the frame profile allows.
Night vents are a related but fundamentally different concept. Rather than a separate ventilator in the frame, a night vent is a secure, partially-open locking position on the window casement itself. You crack the sash open a few millimetres and engage a dedicated locking point that holds it in place. This delivers a higher volume of airflow than any trickle vent — useful on warm evenings — but it comes with two important caveats. First, the window is physically ajar, which means security depends entirely on the quality of that locking mechanism. Second, you lose the sound insulation and weather protection the closed window provides. Think of night vents as a complement to dedicated trickle vents, not a replacement.
| Type | Mounting Method | Airflow Control | Sound Reduction | Best Use Case |
|---|---|---|---|---|
| Trickle Vent / Slot Ventilator | Routed through frame head | Manual sliding or hinged flap | Minimal | General-purpose background ventilation in most homes |
| Hit-and-Miss Vent | Surface-mounted or through-frame | Sliding panels — fully open or fully closed | Minimal | Heritage-style windows; rooms needing definitive on/off control |
| Over-Frame Vent | Surface-mounted above the frame head | Manual flap or slider | Minimal to moderate | Retrofitting ventilation to existing windows without routing |
| Glazed-In Vent | Integrated into the sealed glass unit spacer bar | Fixed or adjustable, depending on design | Minimal | New-build windows where a discreet, near-invisible profile is essential |
| Acoustic Vent | Routed through frame head (with internal baffles) | Manual flap; some models adjustable | High (40 dB+ achievable) | Homes near busy roads, railways, or flight paths |
| Night Vent | Secure locking position on the casement sash | Fixed opening width set by lock position | Low (window is physically ajar) | Warm-weather ventilation boost alongside dedicated trickle vents |
Each of these vent types addresses a particular set of conditions — noise, aesthetics, retrofit limitations, or airflow volume. But choosing the right design is only half the equation. The real payoff comes from understanding exactly how that controlled trickle of air interacts with the moisture your household produces every day, and why even a modest background airflow can be the difference between clear glass and streaming condensation.
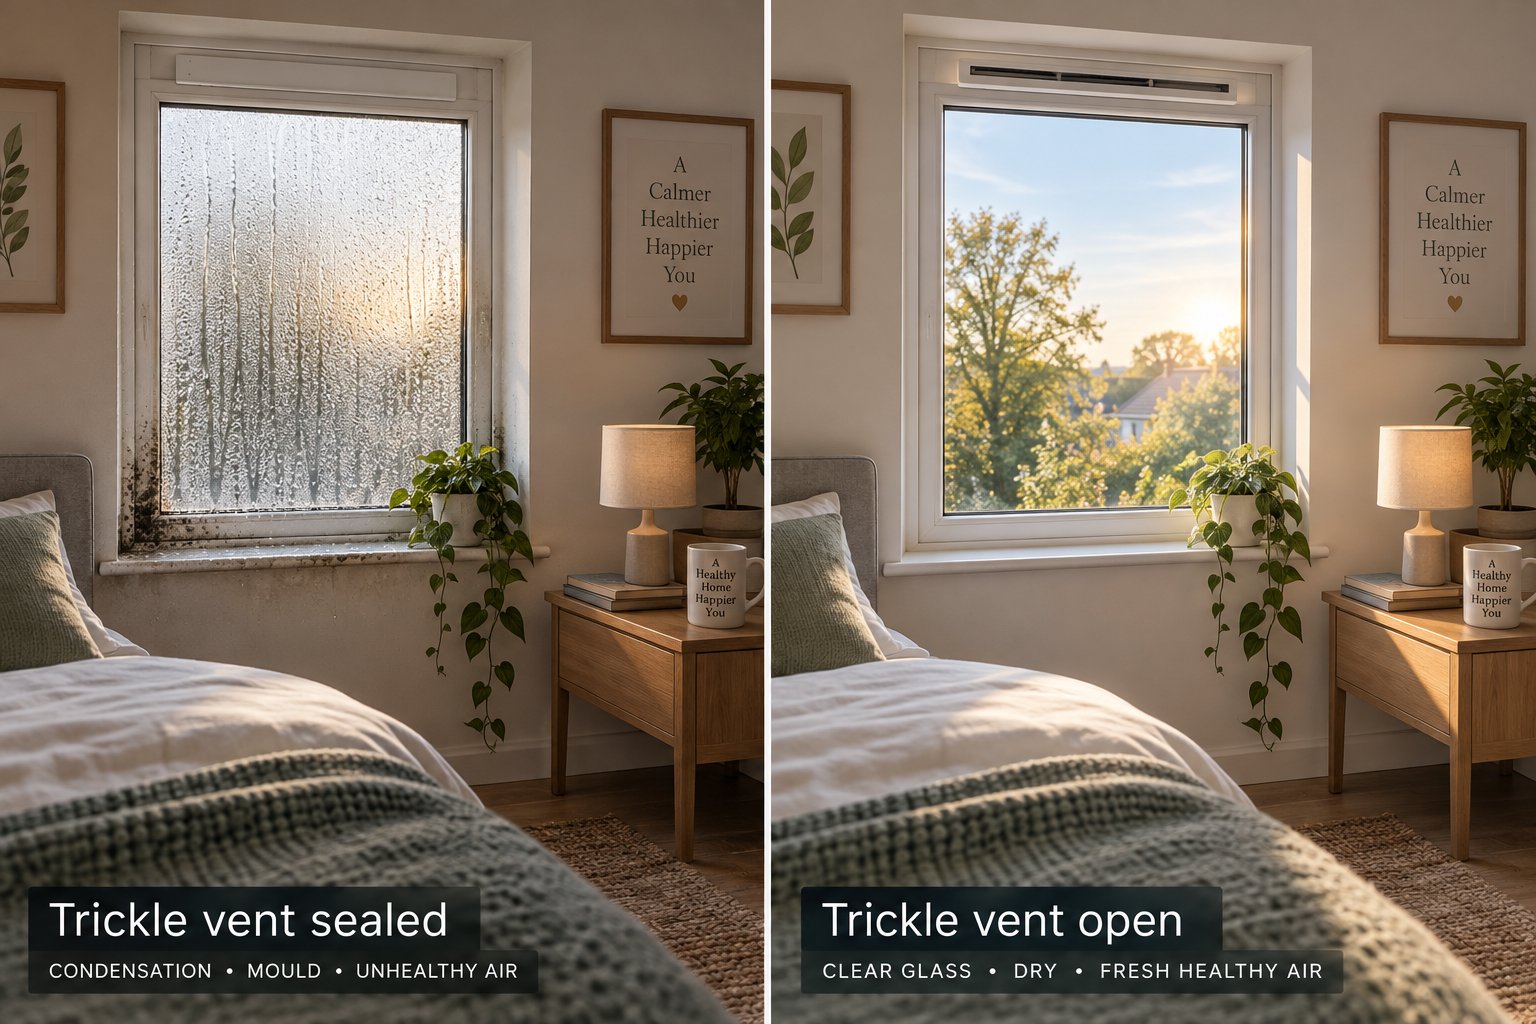
You wake up on a cold morning, pull back the curtains, and there it is — a sheet of water running down the inside of your bedroom window. The sill is soaked, the paint is starting to blister, and dark spots in the corner hint at something worse. If this scene feels familiar, you're dealing with the single most common complaint homeowners have about sealed double glazed windows. And it's the exact problem that trickle ventilation was engineered to solve.
The science behind those streaming panes is straightforward. Air always contains water vapour — an invisible gas produced by cooking, showering, boiling the kettle, drying clothes, and even breathing. Warm air holds more of this vapour than cold air. When that warm, moisture-laden indoor air drifts across a room and meets the coldest surface it can find — typically the glass or the frame of your window — it cools rapidly. Once it drops below a critical temperature known as the dew point, the air can no longer hold all that water vapour. The excess condenses into liquid droplets on the glass, and your window starts to "cry."
Certain rooms suffer far more than others. Kitchens generate huge plumes of steam from pans and kettles. Bathrooms flood the air with moisture every time someone showers. Bedrooms are a less obvious culprit, but think about it — two adults breathing for eight hours in a sealed room release a surprising volume of water vapour overnight, with no ventilation to carry it away. In each case, the pattern is the same: moisture accumulates, the glass stays cold, and condensation forms.
Left unchecked, this daily cycle creates an ideal breeding ground for black mould. Mould spores need just three things — moisture, a food source (dust, paint, wallpaper paste), and time. Permanently damp window frames and sills tick every box. Beyond the cosmetic damage, mould poses genuine health risks, particularly respiratory problems and allergic reactions, making condensation far more than just a nuisance.
Imagine your room's air as a sponge slowly absorbing water from every daily activity. If nobody wrings that sponge out, it eventually becomes saturated, and water starts dripping everywhere — onto your windows, your walls, your frames. Trickle vents on windows act as that constant, gentle wringing mechanism.
Even a narrow slot vent in the frame head creates a passive air exchange between indoors and outdoors. Fresh, drier outside air feeds in at a low volume, while the warmer, moisture-heavy indoor air migrates out through the natural pressure differences between the two sides of the window. This continuous replacement keeps relative humidity below the condensation threshold — the point at which the air's moisture content overwhelms the coldest surfaces in the room.
Trickle vents provide a continuous low-volume air exchange that combats condensation even when windows stay closed — working passively around the clock without any action from the homeowner.
The critical advantage of windows trickle vents over simply opening a window is consistency. In theory, cracking a window open for twenty minutes does the same job. In practice, nobody does that at 2 a.m. in January. People avoid it because it lets in cold drafts, noise, rain, and security concerns. Trickle ventilation sidesteps all of those objections. The airflow is so low-volume that you won't feel a noticeable draft, yet it's enough to steadily dilute the humid air your household produces. The vent works while you sleep, while you cook, and while you're away at work — no conscious effort required.
This passive reliability is exactly why Building Regulations in England and across the UK increasingly mandate background ventilators in new and replacement windows. The regulators understand a simple truth: ventilation that depends on homeowner behaviour is ventilation that fails half the time.
Honesty matters here. Trickle vents are effective background ventilators, but they have limits. A standard vent delivers a modest equivalent area of airflow — enough to manage everyday humidity in a normally occupied room, but not enough to handle every situation on its own.
Consider a household of five or six people sharing a small flat, or a kitchen with no extractor fan where steam from cooking has no dedicated exit route. High-occupancy homes generate significantly more moisture than a small family, and concentrated sources like showers and stovetops produce rapid bursts of humidity that a passive slot simply cannot clear fast enough. In these scenarios, trickle vents should work alongside mechanical ventilation — extractor fans in kitchens and bathrooms, or whole-house systems like mechanical ventilation with heat recovery (MVHR) — rather than serve as the sole moisture strategy.
Think of it as layered defence. Your double glazing vents handle the steady baseline of background moisture, quietly keeping humidity in check around the clock. Extractor fans deal with the spikes — the surge of steam when you boil a pan of pasta or run a hot shower. Together, the two systems cover the full spectrum. Removing either one leaves a gap that condensation will exploit.
This layered approach also has regulatory implications. The building codes that govern window ventilation don't exist in isolation — they sit within a broader framework of ventilation requirements that vary by room type, property age, and even which part of the UK you live in.

Those regulatory implications aren't just background noise — they carry real consequences. Get them wrong, and your replacement windows could fail a Building Control inspection, land you with costly retrofits, or even affect your ability to sell the property down the line. Yet most homeowners have only a vague idea of what the rules actually say. Here's what you genuinely need to know about trickle vents for windows and the law.
In England, ventilation requirements for dwellings fall under Part F of the Building Regulations. The practical guidance lives in Approved Document F Volume 1 (2021 edition), which took effect on 15 June 2022. This document sets minimum sizes for background ventilators — including trickle vents — expressed as equivalent area, measured in mm².
Equivalent area isn't the physical slot size you can measure with a ruler. It's a standardised airflow metric that accounts for how much air actually passes through the vent under controlled test conditions. Every compliant vent should have its equivalent area marked on the product, making it straightforward for Building Control to verify.
How much equivalent area do you need? The figures depend on your room type and ventilation strategy. For dwellings using natural ventilation, guidance indicates that habitable rooms and kitchens typically require background ventilators with an equivalent area of 8,000 to 10,000 mm², while bathrooms and WCs generally need around 4,000 mm². These values ensure enough passive airflow to manage everyday moisture without relying on homeowners to open windows.
For replacement windows specifically, the rules hinge on what was there before. If your existing windows already had house window vents, the replacements must include vents with an equivalent area at least as large as the originals. If the original size is unknown, the minimum values from Approved Document F apply as a default. And if the original windows had no vents at all? The 2021 guidance still expects you to fit background ventilation, because replacing old, leaky frames with airtight sealed units reduces the dwelling's overall air exchange. As LABC's guidance makes clear, signing a disclaimer or promising to install vents later is not an acceptable compliance route — all requirements must be met before the work is signed off.
One practical relief: if it's not technically feasible to achieve the full minimum equivalent area — say, on a very narrow frame — the vents should come as close to the minimum value as possible, ideally agreed with your local Building Control team in advance.
Here's a detail that trips up homeowners and installers alike: Building Regulations are not uniform across the UK. England's Approved Documents are only one piece of the picture.
Scotland operates under its own Technical Handbooks, with ventilation covered in Section 3 (Environment). The principles are similar — adequate background and extract ventilation to protect indoor air quality — but the specific thresholds and enforcement mechanisms can differ from England's framework. Wales follows its own edition of Approved Document F, which broadly mirrors the English version but is published and updated independently by Welsh Government. Northern Ireland, meanwhile, uses Technical Booklet K to set its ventilation standards.
The practical takeaway? Don't assume that a ventilation specification compliant in one part of the UK automatically satisfies requirements elsewhere. If you're sourcing window air vents or commissioning replacement windows, confirm which regulatory framework applies to your property's location and check the current edition of the relevant guidance document.
Period properties introduce an extra layer of complexity that almost no online guide addresses. Visible trickle vent slots routed into a timber sash frame or a heritage-style casement can clash sharply with the visual character that conservation area rules and listed building consent are designed to protect.
The regulations recognise this tension. Work on listed buildings, properties in conservation areas, and certain historically significant dwellings may not need to comply fully with the ventilation standards in Approved Document F — provided the work doesn't make ventilation materially worse or create unacceptable risks to the building's character. The British Woodworking Federation highlights that many specialist joinery firms find the prospect of fitting two full-sized trickle vents into heritage window profiles both technically challenging and aesthetically unwelcome for their clients.
In these cases, less visible alternatives — over-frame vents concealed within the reveal, glazed-in vents integrated into the sealed unit, or discreetly positioned through-frame models — may satisfy both the conservation officer and Building Control. Early consultation with both authorities is strongly recommended before committing to a specification.
Pulling all of this together, here's a quick checklist of when Building Regulations require vents in your replacement windows:
Regulations tell you what ventilation you need. The next decision — which vent physically fits your window frame — depends just as much on the material that frame is made from.
A vent that performs perfectly in one frame profile can be a poor fit — literally — in another. The material your window is made from dictates routing depth, available head height, aesthetic impact, and even the range of products you can source. Whether you're a homeowner comparing quotes or a fabricator selecting components, understanding these material-specific differences saves time, money, and frustration down the line.
uPVC dominates the UK residential window market, and it's the frame material most trickle air vents for windows are specifically designed around. The standard installation method involves routing a narrow slot directly into the uPVC profile head — the top horizontal section of the frame — using a specialist jig. The vent clips into the routed channel, with an internal sliding flap on the room side and an external canopy or weather shield on the outside.
Why does uPVC suit this approach so well? The material is relatively soft compared to aluminium, making clean routing straightforward with the right tooling. uPVC profiles also tend to be wider, giving manufacturers more room to accommodate vents of varying equivalent areas. That flexibility matters, because different rooms require different airflow capacities — a kitchen needing 8,000 mm² of equivalent area calls for a larger vent than a small WC at 4,000 mm².
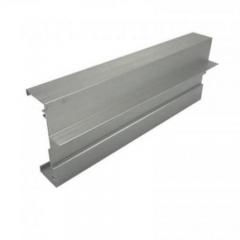
Adjustable models add another layer of control. Rather than a simple open-or-closed flap, adjustable slot ventilators let you dial the airflow up or down to suit conditions. On a mild autumn day, you might open the vent fully. During a winter storm, you can reduce it to a minimum without shutting it entirely. Shengxin Aluminium's adjustable uPVC slot ventilators illustrate this concept well — they're engineered for routed installation into both uPVC and aluminium profiles, giving fabricators a single component that covers the two most common residential frame types without doubling stock requirements.
One practical point to keep in mind: if your uPVC frames contain internal steel reinforcement — and most quality windows do — the reinforcement position must be checked before routing. Cutting through steel compromises the frame's structural integrity and can lead to long-term bowing or security weaknesses. A competent installer will probe the frame head before making any cuts.
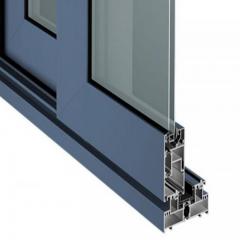
Aluminium windows are prized for their slim sightlines — those narrow frame profiles that maximise the glass area and give the window a clean, contemporary look. That slimness, however, creates a challenge for window air vent installation. There's simply less material to route into, and the routing depths available are shallower than on a typical uPVC profile.
The result? Vent dimensions must be carefully matched to the specific aluminium system being used. A vent designed for a chunky 70 mm uPVC profile won't fit a 45 mm aluminium section. Fabricators working with aluminium frames often need dedicated slim-profile vents or, alternatively, dual-compatible products that accommodate both aluminium and uPVC routing dimensions within a single unit.
Dual-compatible ventilators are particularly valuable for fabricators and window companies handling mixed-material orders. Instead of stocking separate vent ranges for each frame type, a single adjustable product — like the dual-frame slot ventilators from Shengxin Aluminium — simplifies procurement and reduces the risk of fitting errors on site. For homeowners, this dual compatibility means your installer isn't limited to a narrow product range, which can speed up lead times and keep costs competitive.
Where the aluminium profile is too slim even for a dedicated through-frame vent, glazed-in options become the fallback. As covered earlier, these integrate into the sealed glass unit itself, bypassing the frame entirely. It's a neat solution aesthetically, but it must be specified during manufacturing — not something you can add after the window is installed.
Timber frames sit somewhere between uPVC and aluminium in terms of versatility. The material itself accepts routed vents readily — timber is easy to machine, and a skilled joiner can create a clean, precise slot in the frame head without difficulty. In that respect, fitting a trickle vent window in timber works much the same way as in uPVC.
The differences show up in finishing and heritage sensitivity. A freshly routed timber frame needs sanding, priming, and painting or staining to match the existing finish. Skip those steps, and exposed raw timber will absorb moisture — ironic, given the vent's purpose is to control exactly that. The additional finishing work adds time and cost compared to uPVC, where the vent simply clips into a pre-coloured profile.
Heritage and period timber windows present a more nuanced challenge. As Timberlook's guide on concealed trickle vents highlights, standard vent slots routed into the head of a traditional sash or casement can undermine the authentic appearance that conservation officers and homeowners are trying to preserve. Over-frame vents — mounted above the frame and concealed within the reveal — or glazed-in options that sit invisibly within the sealed unit offer alternatives that respect the building's character without sacrificing regulatory compliance.
For timber windows in conservation areas, the choice of vent style can make or break a planning application. It's worth discussing options with both your joiner and your local conservation officer before committing to a design.
| Frame Material | Routing Depth | Typical Vent Width | Aesthetic Impact | Compatibility Notes |
|---|---|---|---|---|
| uPVC / Aluminium (dual-compatible) | Moderate — suits standard routed slots in both profile types | Matches common frame widths from approximately 400 mm to 1,200 mm | Low — colour-matched canopies and internal covers blend with the frame | Dual-compatible ventilators (e.g., Shengxin Aluminium adjustable slot ventilators) fit both uPVC and aluminium profiles, simplifying stock for fabricators |
| Aluminium only (slim-profile systems) | Shallow — limited by narrow sightlines, typically under 50 mm | Constrained by profile width; shorter vents or glazed-in alternatives may be needed | Minimal if glazed-in; visible if through-frame on very slim sections | Check system-specific vent compatibility; some slim aluminium ranges only accept glazed-in vents |
| Timber | Flexible — timber machines easily, allowing custom routing depths | Full frame width achievable; heritage profiles may limit visible slot length | Moderate to high — routed slots need finishing (sanding, priming, painting); over-frame or concealed options reduce visual impact on period windows | Heritage and conservation projects often favour over-frame or glazed-in vents to preserve authentic appearance; additional finishing labour required for routed installations |
Matching the vent to your frame material is a technical decision, but it's not the only factor shaping homeowner choices. Plenty of people resist fitting any vent at all — not because of compatibility, but because of deeply held beliefs about draughts, rain ingress, and whether vents undermine the whole point of double glazing. Those objections deserve a direct, evidence-based response.
Scroll through any homeowner forum or trickle vents reddit thread, and the same objections surface again and again. "They make the house freezing." "Rain pours in through them." "What's the point of paying for double glazing if you're going to punch holes in it?" These concerns sound reasonable on the surface — and that's exactly why they persist. But when you hold each one up against how modern vents actually work, the picture looks very different.
Here are the four most common myths, ranked from most to least widely believed:
Let's tackle each one head-on.
This is the objection you'll hear most often, and it's easy to understand why. You feel a whisper of cool air near the top of the window, and every instinct says "close it." The reality? Modern trickle vents feature closable flaps that let you regulate airflow, and even when fully open, the volume of air they introduce is a tiny fraction of what an open window produces. HVAC professionals consistently describe the heat loss as minimal but essential — far too small to register meaningfully on your energy bills, yet just enough to keep humidity in check.
Think of it this way: your sealed double glazed unit is doing the heavy lifting on thermal insulation across a large surface area of glass. The vent slot at the top is exchanging a few litres of air per second through a narrow opening. The two aren't in competition. One saves heat; the other saves your window frames from condensation damage. Closing the vent to preserve warmth is like plugging a pinhole in a dam while ignoring a rising tide behind it.
Picture a vent slot as a simple open hole, and this myth makes perfect sense. In practice, that's not what you're looking at. Every properly manufactured trickle vent includes an external canopy with internal baffles — angled channels that deflect wind-driven rain downward before it can reach the indoor side. Drainage weep slots along the underside of the canopy carry away any moisture that does make it past the first barrier.
Insects? The narrow slot width alone excludes most flying pests. Many window vent covers also incorporate fine mesh screens behind the external canopy, adding a second line of defence. Unless the canopy is cracked, missing, or clogged with debris — problems that signal a need for replacement, not a design flaw — rain and insect ingress through a functioning vent is exceptionally rare.
This myth stems from a misunderstanding of what double glazing actually does. Your sealed unit's job is thermal insulation and sound reduction at the glass pane — trapping a layer of insulating gas between two sheets of glass to slow heat transfer and dampen noise. A trickle vent's job is air quality — ensuring the sealed room behind that efficient glass doesn't fill up with stale, moisture-laden air that breeds condensation and mould.
These are complementary functions, not contradictory ones. As BWS Windows puts it, trickle vents "aren't installed to save on energy bills, but to eliminate health and building problems: moisture leading to mould, stuffiness causing headaches, high CO2 concentration reducing concentration." Removing the vent doesn't make the double glazing work better — it makes your home less healthy while the glass carries on insulating exactly as before.
A trickle vent blanking plate is a small plastic cover designed to seal off unused sections of a vent canopy — for example, where a long canopy spans a gap between two shorter routed slots. It's a legitimate component with a specific technical purpose. What it's not designed for is permanently sealing a functioning vent to stop all airflow.
Yet that's exactly how some homeowners use them. A quick search through any trickle vents reddit discussion reveals plenty of people who've blanked off every vent in the house, convinced they're stopping draughts and saving energy. The short-term result feels like a win — slightly warmer air near the window, no whisper of breeze. The long-term result is the opposite: humidity climbs, condensation returns with a vengeance, and mould growth accelerates in the very frames those blanking plates were supposed to protect.
If you want to reduce airflow temporarily — during a storm, for example — closing the vent's built-in sliding flap is the right approach. The flap reduces flow without eliminating it entirely, and it reopens in seconds when conditions change. Permanently blanking the vent removes your home's background ventilation pathway and can push your windows out of Building Regulations compliance. It's a fix that creates a bigger problem than the one it solves.
These myths often feed a broader hesitation: if vents aren't as problematic as feared, what does it actually cost to fit them, and is it something you can handle yourself? The answers depend on whether you're retrofitting existing windows or ordering new ones — and the price gap between the two routes may surprise you.
The gap between what double glazing vents actually cost and what most homeowners imagine they cost is enormous. People picture hundreds of pounds per window, specialist labour, scaffolding — the full production. In reality, the vent itself is one of the cheapest components in your entire window system. The bigger variable is how it gets installed, and that's where costs diverge depending on whether you're fitting vents into brand-new windows, retrofitting them to existing frames, or replacing worn-out units.
Budget slot vents — the basic trickle vent models that satisfy Building Regulations for most habitable rooms — typically start from just a few pounds per unit. You're looking at roughly the price of a takeaway coffee for a single standard vent. Over-frame models, which mount on top of the frame rather than being routed into it, tend to sit slightly higher because they include additional mounting hardware and a bulkier canopy, but they still fall well within a modest budget per window.
Acoustic vents are the exception. Their internal baffles, sound-absorbing linings, and more complex construction push prices to several times that of a standard slot vent. High-performance acoustic models with external canopy systems designed for homes near major transport corridors can reach significantly more per unit. Even so, compare that figure to the cost of the sealed double glazed unit itself — the glass, the frame, the installation labour — and the vent remains a small fraction of the total window price. Skipping it to save money is a false economy when the alternative is recurring condensation damage to frames, sills, and surrounding plasterwork.
Here's a useful way to think about it: a standard trickle vent adds roughly 1 to 3 percent to the cost of a typical replacement window. An acoustic upgrade might push that to 5 to 8 percent. Either way, ventilation is not the line item that should blow your budget.
Whether you can fit vents yourself depends almost entirely on the type of vent and the current state of your window frames.
New-build and replacement windows are the simplest scenario. If you're ordering new windows, the fabricator should deliver them with trickle vents already routed and fitted during manufacturing. CNC machinery in the factory cuts perfectly straight, perfectly positioned slots under controlled conditions — far more precise than anything achievable on site with a handheld tool. You shouldn't need to touch the vents at all. If your installer delivers new windows without vents pre-fitted and your property requires them under Building Regulations, push back before the installation begins.
Retrofitting trickle vents into existing frames is where things get more involved. The standard method requires routing a narrow slot — typically around 400 mm long — into the head of the frame using a plunge router or oscillating multi-tool. It's a permanent cut, and on uPVC or aluminium frames, there's no patching a mistake. The process itself is within reach of confident DIYers who own or can hire the right tools, but it carries genuine risks:
Over-frame vents offer a far more forgiving retrofit path. Because they screw onto the surface of the frame rather than requiring a routed channel, the risk of permanent damage drops dramatically. You're drilling screw holes rather than cutting a long slot, and if the positioning isn't quite right, a screw hole is far easier to deal with than a misplaced routing cut. For homeowners tackling their first vent installation, over-frame models represent the safest DIY option — less precision required, less that can go wrong.
Another retrofit alternative worth knowing about: glazed-in vents. When there genuinely isn't enough room in the frame — due to reinforcement, shallow profiles, or decorative constraints — a glazed-in vent bypasses the frame entirely. The existing sealed glass unit is replaced with a new one that has the ventilator integrated into the spacer bar. No frame cutting required. The trade-off is that you're replacing the glass unit rather than just adding a vent, which increases the cost and typically requires a professional glazier.
Sometimes the issue isn't fitting a new vent — it's replacing one that's already there but no longer working properly. Vent window replacement becomes necessary in a handful of common scenarios.
Sliders that stick or jam are the most frequent complaint. Years of dust accumulation, UV degradation, and thermal cycling take their toll on the plastic slider mechanism. If the vent flap won't open or close smoothly, it's not doing its job — stuck open means uncontrolled airflow in cold weather, stuck closed means no ventilation at all. Replacement vent windows in this situation usually just need the vent canopy swapped out, not the entire window frame.
Yellowed, brittle, or cracked plastic is another trigger. Older vent covers exposed to direct sunlight discolour and weaken over time. Beyond the cosmetic issue, brittle plastic loses its seal against the frame, allowing uncontrolled draughts and potential water ingress — the exact problems the vent was designed to prevent.
The third scenario is upgrading from a basic vent to an acoustic model. Perhaps traffic on your road has increased since the windows were installed, or a new development nearby has raised ambient noise levels. Swapping a standard trickle vent for an acoustic version is usually straightforward if the existing routed slot dimensions match the replacement product. Many acoustic vents are designed to fit standard 400 mm slots, making the upgrade a like-for-like swap that doesn't require additional routing.
Whatever route you take, the cost of fitting or replacing double glazing vents is modest compared to the cost of ignoring ventilation altogether. Persistent condensation doesn't just steam up your view — it rots timber frames, corrodes hardware, feeds mould into plasterwork, and eventually undermines the structural integrity of the window installation itself. A few pounds spent on the right vent, fitted correctly, is one of the highest-return investments you can make in your home.
With costs and installation methods clear, the final piece of the puzzle is matching all of these variables — vent type, frame material, regulatory requirements, and budget — to your specific situation. That decision framework turns general knowledge into a personal action plan.
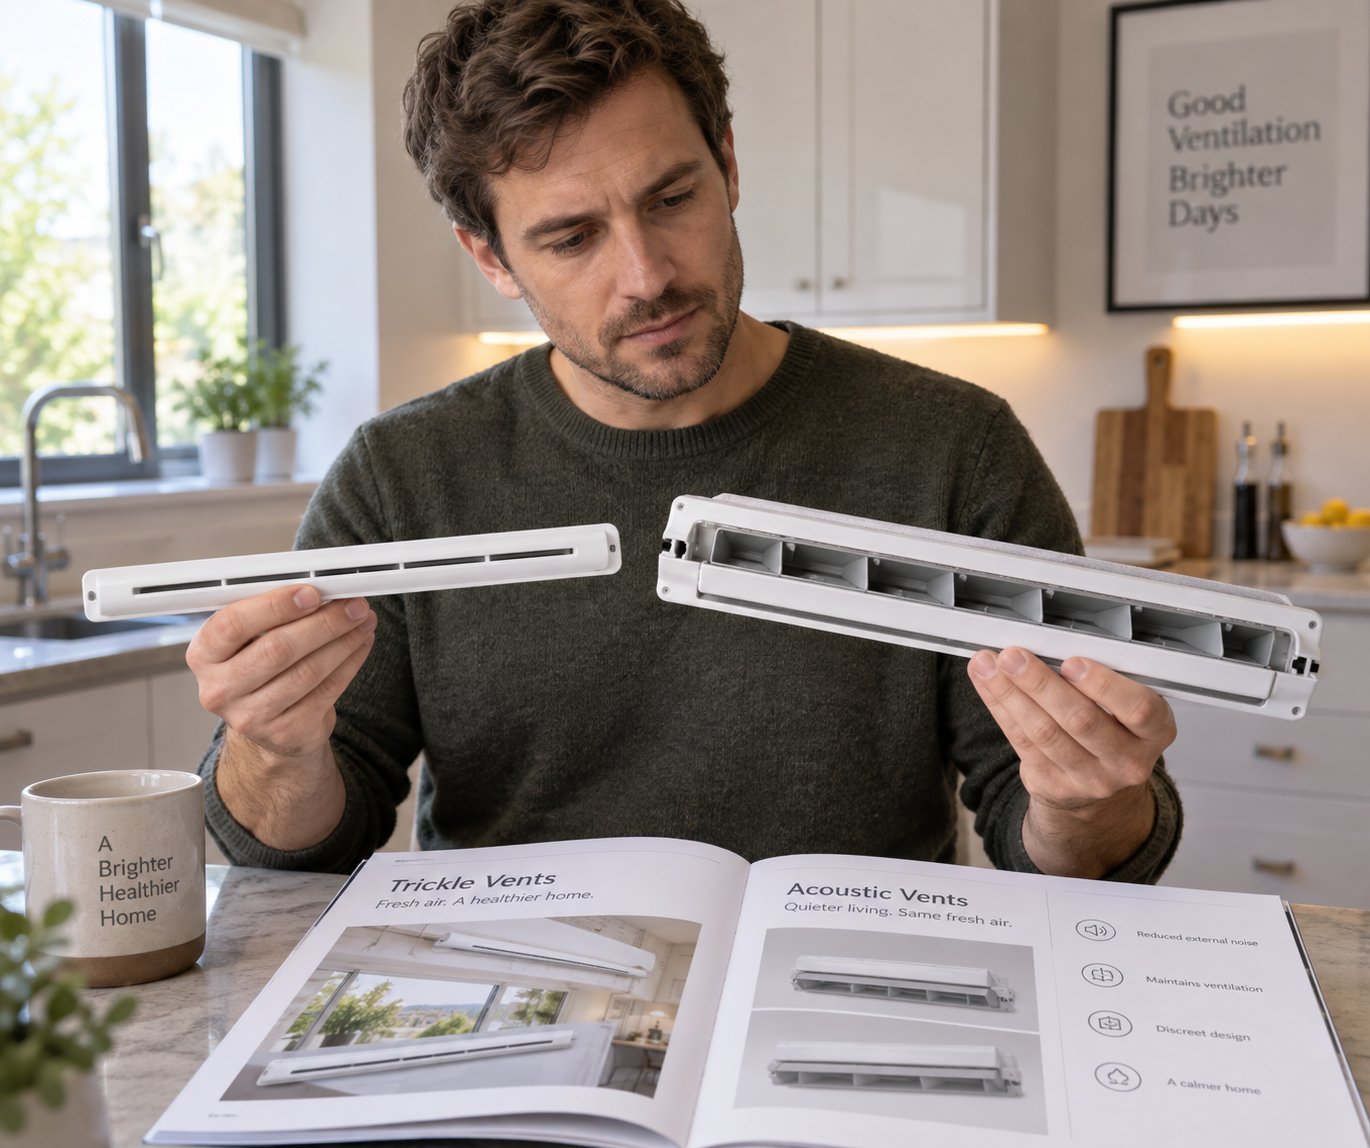
Knowing the vent types, understanding the regulations, and grasping the costs are valuable individually — but their real power comes when you combine them into a single decision that fits your exact situation. A homeowner replacing draughty sashes in a Victorian terrace faces a completely different set of constraints from someone retro-fitting ventilation into a modern flat plagued by bedroom condensation. The right vent for one scenario could be entirely wrong for another.
Rather than leaving you to piece everything together on your own, this section walks through the most common real-world situations, maps each one to the vent type that makes the most sense, and gives you a clear specification checklist and action plan you can follow from start to finish.
Imagine four homeowners, each with a different problem to solve. Which one sounds most like you?
Scenario 1: Replacing old windows and needing Building Regulations compliance. You're ordering new uPVC or aluminium replacement windows and your installer has mentioned trickle vents as a regulatory requirement. This is the most straightforward case. Standard slot ventilators routed into the frame head during manufacturing are your default choice. They satisfy Approved Document F equivalent area requirements, add minimal cost to the window order, and arrive pre-fitted — no site cutting needed. Make sure the equivalent area printed on each vent meets or exceeds the minimums for each room type, and confirm your installer is registering the work through a Competent Person Scheme like FENSA or CERTASS.
Scenario 2: Retro-fitting vents to tackle condensation in a specific room. Your windows are otherwise fine, but one or two rooms — usually a bedroom or a kitchen — suffer from persistent morning condensation. Over-frame vents are often the smartest retrofit option here. They screw onto the surface above the existing frame without requiring a routed slot, which dramatically reduces the risk of damaging a frame that's still in good condition. If you're a confident DIYer, this is a manageable weekend project. For rooms with severe moisture problems, consider pairing the trickle window vents with an extractor fan to handle peak humidity spikes from cooking or bathing.
Scenario 3: Living near a busy road and needing acoustic performance. Traffic noise is your primary concern, but condensation and air quality still matter. Acoustic trickle vents with internal baffles and a high Dn,e,w rating (aim for 35 dB or above) are designed precisely for this situation. They maintain background airflow while significantly reducing the sound that passes through the vent slot. These cost more than standard models, but the difference in sleep quality and daytime comfort is tangible — especially in bedrooms and living rooms facing the road. Standard vents elsewhere in the property, where noise exposure is lower, keep overall costs reasonable.
Scenario 4: Owning a listed property or living in a conservation area with visible-vent restrictions. Heritage aesthetics and planning constraints rule out standard routed slots in the visible frame head. Your options narrow to glazed-in vents — integrated into the sealed glass unit during manufacturing, virtually invisible from outside — or over-frame vents concealed within the structural reveal above the window. Both satisfy the regulatory expectation to provide ventilation "as far as reasonably practicable" without compromising the building's historic character. Engage your conservation officer and Building Control surveyor early, ideally before committing to a window specification, to confirm which approach they'll accept.
Whichever scenario matches yours, a handful of critical specifications determine whether the vent you choose actually works as intended — or becomes an expensive disappointment. Here's what to verify before placing any order:
Getting even one of these specifications wrong can mean inadequate ventilation, failed Building Control sign-off, or a vent that rattles, leaks, or simply looks out of place. Taking five minutes to verify each point before you buy saves hours of frustration after installation.
You've absorbed the science, the regulations, the material considerations, the myths, and the costs. Turning all of that knowledge into action is simpler than it looks. Follow this sequence, and you'll move from "I know I need window vents house-wide" to "they're fitted, compliant, and working" without missing a step:
Properly chosen double glazing vents protect your home from condensation damage, safeguard your family's health through continuous fresh air, and preserve the long-term performance of your windows — all for one of the smallest investments in your entire property.
Every section of this guide has pointed toward the same conclusion: sealed windows and healthy indoor air aren't competing priorities. They work together, provided you give moisture an exit route. Whether you're fitting your first trickle vent or upgrading an entire house, the steps are clear, the costs are low, and the benefits — dry windows, clean air, no mould — start from the moment that first sliver of fresh air flows through the slot.
No. Modern trickle vents introduce only a tiny fraction of the airflow an open window produces. They feature closable flaps so you can regulate the volume, and the minimal heat loss they cause is negligible compared to the thermal insulation your sealed double glazed unit provides. The real risk is closing them permanently — doing so traps moisture indoors and leads to condensation, mould, and poor air quality that costs far more to remedy than any marginal heating expense.
In England, Approved Document F of the Building Regulations requires background ventilators on replacement windows. If the originals had trickle vents, replacements must match or exceed their equivalent area. Even if the originals had none, current guidance expects vents to be fitted because airtight new frames reduce the dwelling's overall air exchange. Scotland, Wales, and Northern Ireland each have their own ventilation standards — Technical Handbooks Section 3, the Welsh Approved Document F, and Technical Booklet K respectively — so always check the rules for your specific location.
Yes, but the method matters. Through-frame vents require routing a slot into the frame head with a specialist tool, which risks cracking older uPVC or cutting through internal steel reinforcement if not done carefully. Over-frame vents are a safer DIY option — they screw onto the surface above the frame without routing. Dual-compatible products such as Shengxin Aluminium's adjustable slot ventilators fit both uPVC and aluminium profiles, simplifying the process for mixed-frame homes. For high-risk situations or aluminium frames, professional installation is recommended.
A trickle vent is a dedicated ventilation slot built into or mounted above the window frame that allows continuous low-volume airflow while the window remains fully closed and locked. A night vent is a secure partially-open locking position on the casement sash itself — the window is physically ajar. Night vents deliver higher airflow but sacrifice sound insulation and full weather protection. They are best used as a warm-weather complement to trickle vents rather than a standalone ventilation solution.
Check the equivalent area (EA) requirement for each room under your local Building Regulations — habitable rooms in England typically need around 8,000 mm² EA, while bathrooms and WCs need approximately 4,000 mm². Then measure the clear internal width of the frame head to confirm the vent length fits. Finally, verify the vent is compatible with your frame material — uPVC, aluminium, or timber — and that it offers an adjustable or closable mechanism for seasonal airflow control. Colour-matching to the frame avoids a mismatched appearance.



 un service en ligne
 0086 136 3563 2360
 sales@sxalu.com
 +86 136 3563 2360
 français
 English
 Deutsch
 русский
 español
 português
 العربية
 ไทย
ไทย Việt
Việt Українська